
BEDS4
BATHS2 full 1 partial
SQUARE FEET2,194
MLS#932682
STATUSComing Soon Do Not Show
PROPERTY TYPEResidential - Single Family
SUBDIVISIONCherokee Hills
Property Description
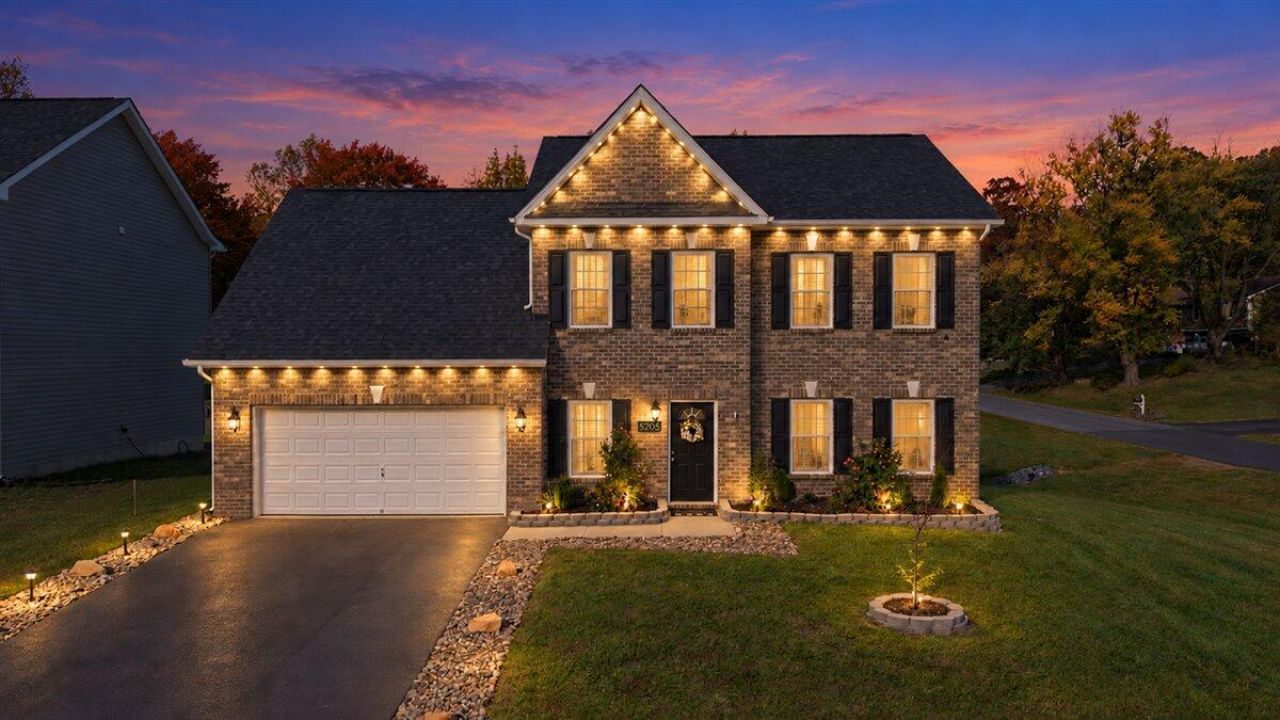
Sparkling-clean and upgraded to the max ... this one-year-old colonial in Cherokee Hills is better than new! You can move right in and host holiday guests with pride, in an elegant home designed for gatherings. You'll love the easy flow of the floorplan, where the great room opens naturally into a kitchen with an oversized, granite-topped island, upgraded sage-green cabinetry and stylish brushed brass pulls - it's picture-perfect! A nearby dining area and easy-care LVP flooring throughout the lower level makes entertaining stress-free. Outside, imagine yourself cozying around a Solo stove on the brand-new expanded deck ... all while overlooking a level yard that backs up to a community park with playground. Upstairs, you can escape to your private owner's suite with luxury bath and giant walk-in closet. Three more bedrooms, a hall bath and laundry room complete the upper level. Don't miss the deep garage for storage, the custom outdoor lighting, and the easy access to Glenvar schools. Move in and start enjoying a gorgeous home that's move-in-ready, right now - no builder timeline, no upgrade listing, no waiting!
Property Features
Property Type: Residential - Single Family
Cooling: Heat Pump Electric
Fireplaces: 1
Heating: Heat Pump Electric
Home Style: Colonial
Lot Size: 0.31 Acres
Taxes: $4,410
Year Built: 2025
Amenities
Ceiling Fan(s)
Walk-In Closet(s)
Feature Descriptions
Appliances: Dishwasher, Disposal, Microwave Oven (Built In), Electric Range
Days on Site: 8
Exterior: Brick, Vinyl Siding
Exterior Door(s): Fiberglass, Insulated
Fireplace Location: Living Room, Gas Log
Floor: Carpet, Tile, Luxury Vinyl Plank
Lot: Level
Lot Dimensions: 0.31 acre(s)
Miscellaneous Features: Paved Road, Underground Util
Porch: Deck
Sewer: Public Sewer
Water: Public
Window: Low-Emissivity Windows, Tilt-In
Local Schools
High School: Glenvar
Middle School: Glenvar
Elementary School: Glenvar
Listed By / Shown By

Listed By
Agency Name: MKB, REALTORS®
Agent Name: Thomas Fellers
Agent Phone: (540) 632-3374
Estimate Your Payment
Estimated Payment
$ 1,487.67 per month $990.38 Principal & Interest $367.50 Property Tax $129.79 Homeowner's InsuranceChange Payment Information
Our Partners








5205 Arrowhead Trl | MLS# 932682
This single family home located at 5205 Arrowhead Trl, Salem, VA 24153 is currently listed for sale by MKB, REALTORS®, with an asking price of $445,000. This property was built in 2025 and has 4 bedrooms and 2 full and 1 partial baths with 2194 sq. ft. Arrowhead Trl is located in the Cherokee Hills subdivision. Search Cherokee Hills real estate on www.mkbrealtors.com today.