
BEDS6
BATHS4 full 2 partial
SQUARE FEET5,066
MLS#927613
STATUSPending
PROPERTY TYPEResidential - Single Family
SUBDIVISIONWellington
Property Description
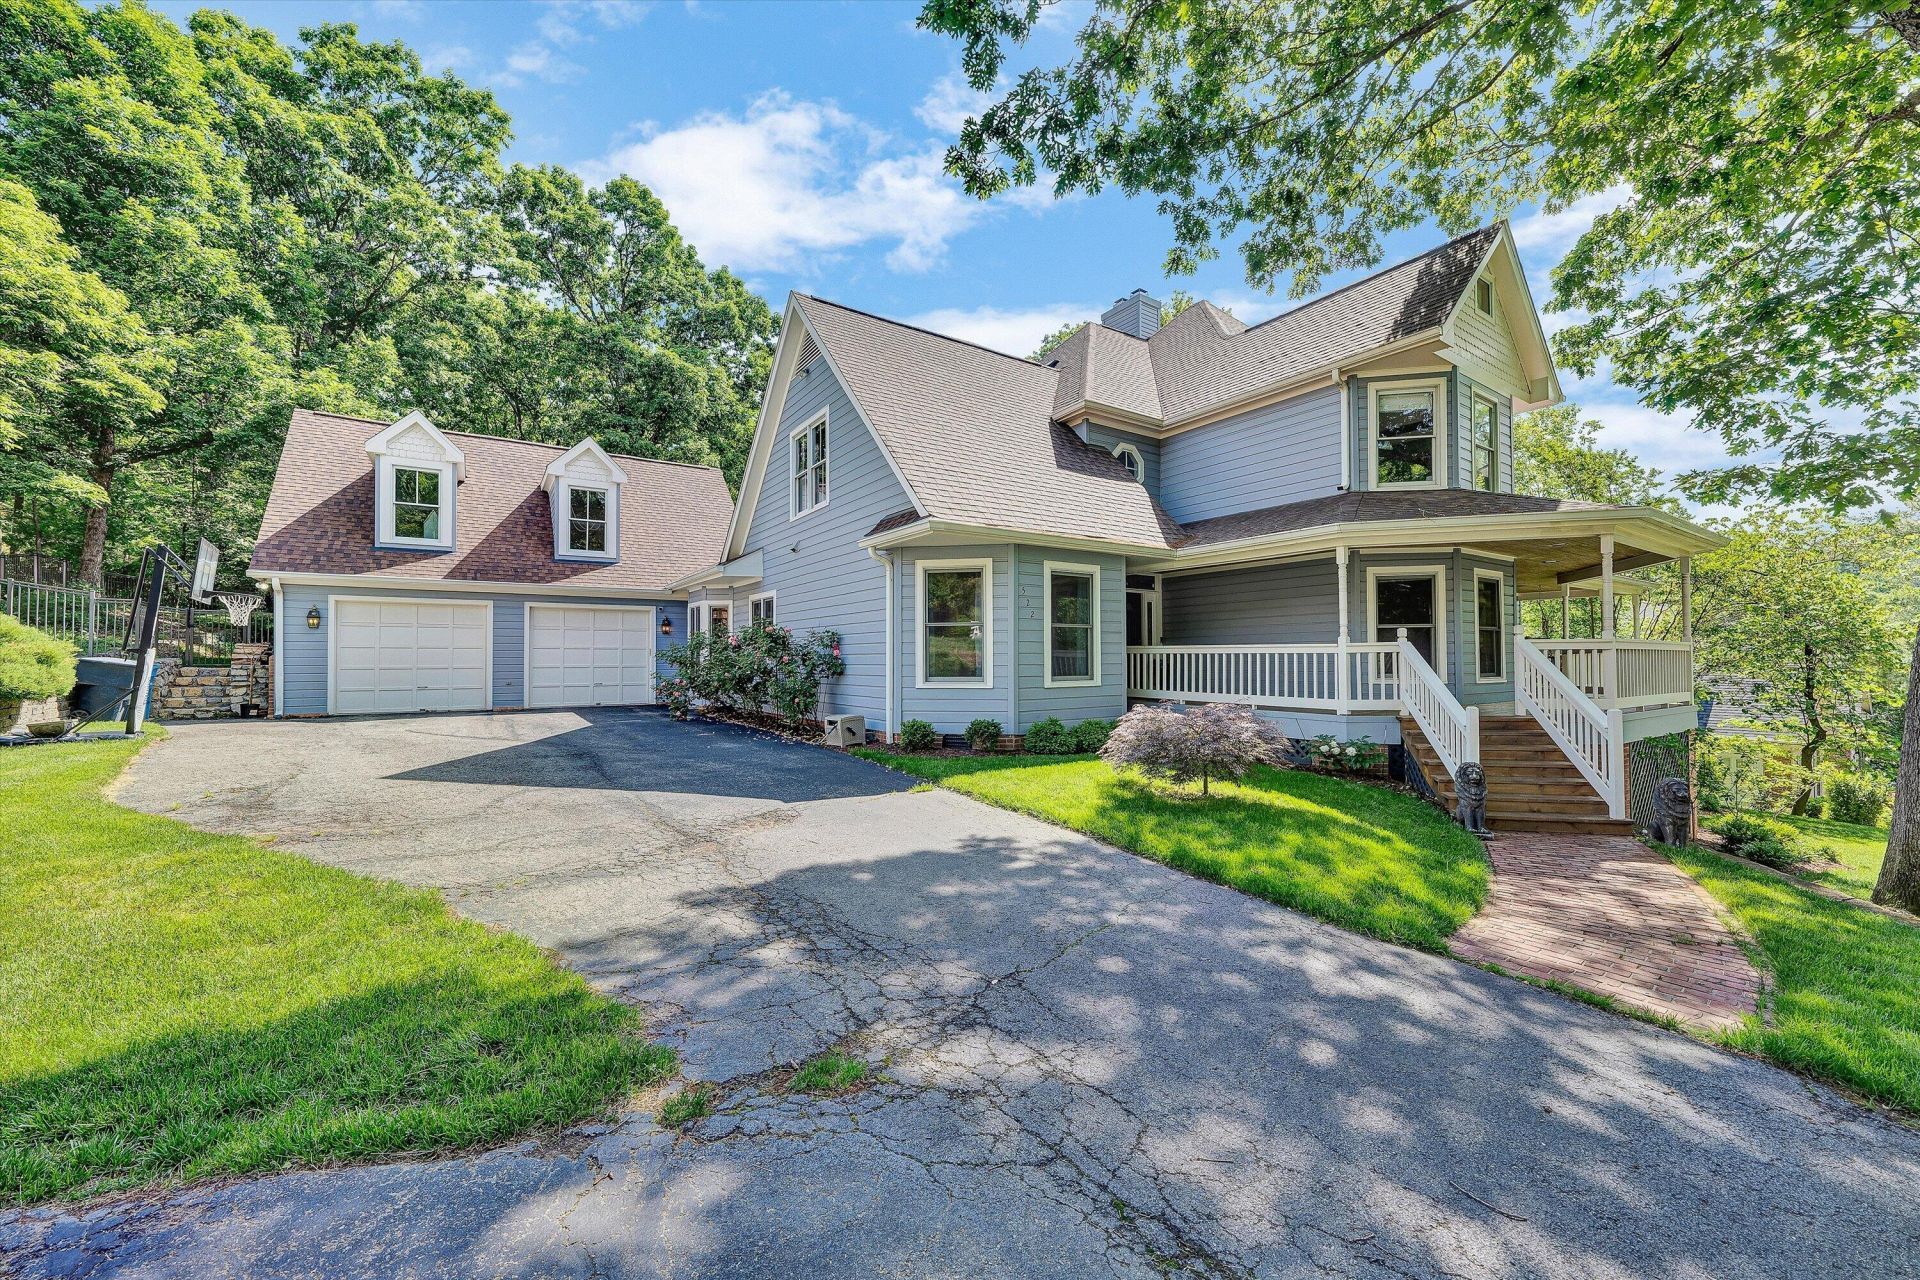
Nestled in the prestigious Wellington neighborhood, this stunning 6-bedroom, 4 full bath, and 2 half bath home offers luxury living with exceptional updates throughout. Since purchasing in 2023, the sellers have beautifully refreshed the entire interior with new paint, designer wallpaper, renovated half baths and laundry room, updated light fixtures and new landscaping. New roof and hot water heater in 2023. The spacious layout is ideal for both everyday living and entertaining, featuring a huge screened porch and deck overlooking the inground pool and private fenced backyard. The eat-in kitchen features granite counters, tons of cabinet space, stainless steel appliances, new hardware and large island. The main level includes a large office and an expansive primary suite with private
Property Features
Property Type: Residential - Single Family
Basement: Yes
Cooling: Central Air, Zoned
Fenced: Yes
Fireplaces: 2
Garage: 2 car attached
Heating: Forced Air Gas, Zoned
Home Style: 2 Story
Lot Size: 0.62 Acres
Stories: 2.0
Taxes: $10,247
Year Built: 1992
Amenities
Bookcases
Ceiling Fan(s)
Security System
Storage
Walk-In Closet(s)
Whirlpool Bath
Wired for Sound
Fenced Yard
Garden Space
In-Ground Pool
Nat Gas Line Outdoor
Patio
Paved Driveway
Feature Descriptions
Appliances: Clothes Dryer, Clothes Washer, Dishwasher, Disposer, Garage Door Opener, Microwave Oven (Built In), Range Gas, Refrigerator
Days on Site: 56
Exterior: Brick, Wood
Exterior Door(s): Wood
Fireplace Location: Basement, Family Room
Floor: Carpet, Tile - i.e. ceramic, Vinyl, Wood
Lot: Gentle Sloping, Level
Lot Dimensions: 0.62 acre(s)
Miscellaneous Features: Cable TV, Cul-De-Sac, Paved Road, Underground Util
Parking: Primary Covered: Garage Attached, Uncovered: Off Street Parking
Porch: Covered Porch, Front Porch, Rear Porch
Sewer: Public Sewer
Special View Info: Mountain(s)
Swimming Pool: Yes
Water: Public
Window: Insulated
Local Schools
High School: Patrick Henry
Middle School: James Madison
Elementary School: Crystal Spring
Listed By / Shown By
Listed By
Agency Name: BERKSHIRE HATHAWAY HOMESERVICES SMITH MOUNTAIN LAKE REAL EST
Agency Phone: (540) 721-8659
Shown By
Agency Title: MKB, REALTORS
Agency Phone: 540-989-4555

Estimate Your Payment
Estimated Payment
$ 3,318.29 per month $2,178.83 Principal & Interest $853.92 Property Tax $285.54 Homeowner's InsuranceChange Payment Information
Our Partners








522 Waterford Dr Se | MLS# 927613
This single family home located at 522 Waterford Dr Se, Roanoke, VA 24014 is currently listed for sale with an asking price of $979,000. This property was built in 1992 and has 6 bedrooms and 4 full and 2 partial baths with 5066 sq. ft. Waterford Dr Se is located in the Wellington subdivision. Search Wellington real estate on www.mkbrealtors.com today.