
BEDS4
BATHS2 full 1 partial
SQUARE FEET3,739
MLS#932313
STATUSPending
PROPERTY TYPEResidential - Single Family
SUBDIVISIONPenn Forest Hills
Property Description
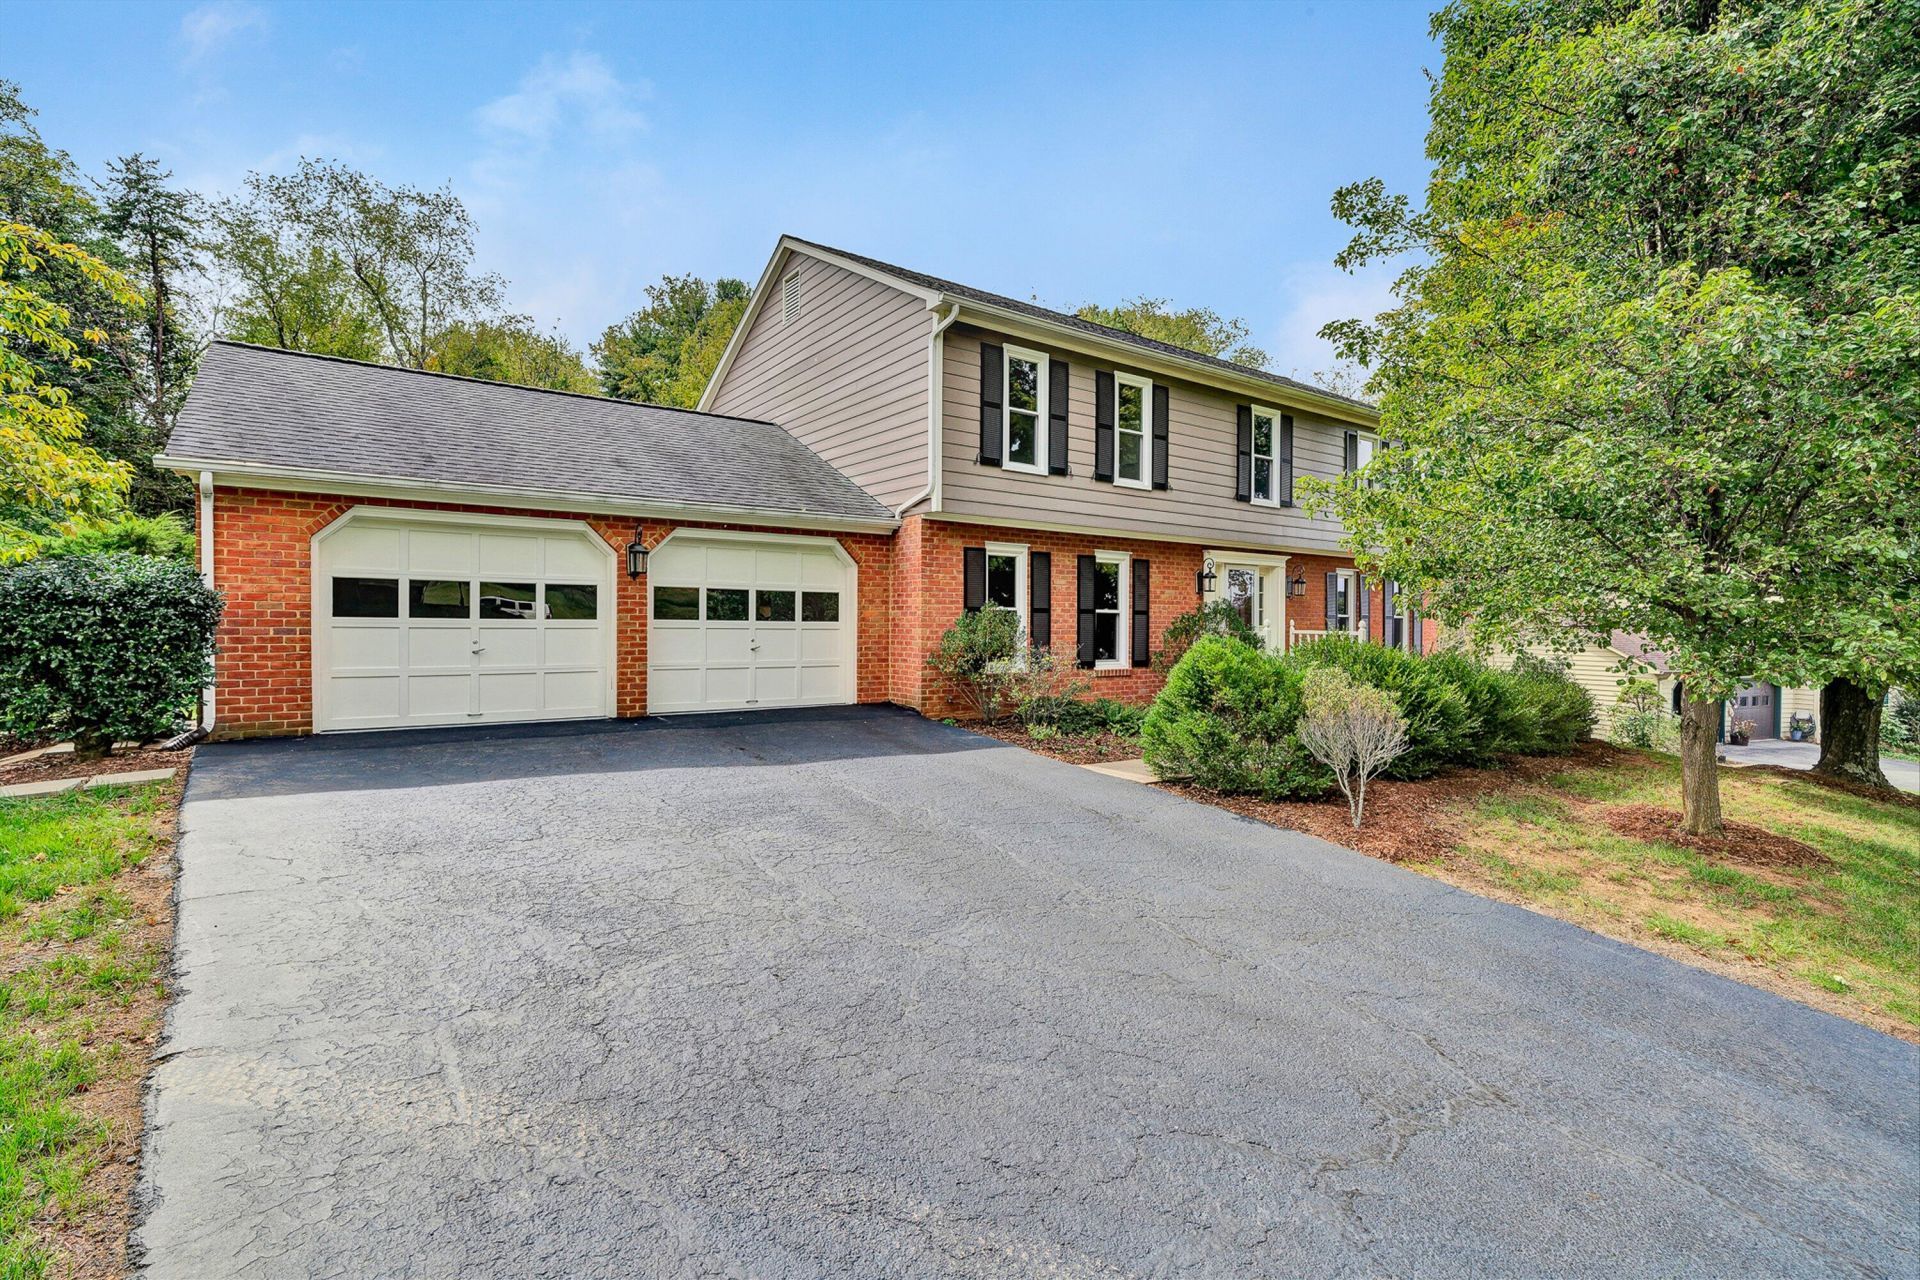
Immaculate well-kept home with over $160k in updates since 2020! This two-story home is in a great, quiet neighborhood close to schools, shopping & restaurants, situated on a beautifully landscaped ~1 acre lot. Offering over 2800 sq feet with room for growth on lower level. Features a formal living room, dining room & half bath off the foyer. Eat-in kitchen with island & breakfast area opens to family room with new gas logs and new sliding doors leading to screened porch and deck. Upstairs features a spacious primary suite with walk-in closet and large en-suite with soaking tub & separate shower. Three additional bedrooms, remodeled hall bath plus laundry (washer-dryer convey) complete the upstairs level. Lower level offers a huge recreation room plus unfinished space for storage and leads to a covered patio. Large double attached garage. Newer HVAC up and down allow for low average utility rates. Low-cost voluntary HOA available. Too many updates to list - see documents tab. MOVE-IN READY!
Property Features
Property Type: Residential - Single Family
Basement: Yes
Cooling: Central Air
Fireplaces: 2
Heating: Forced Air Gas
Lot Size: 0.95 Acres
Taxes: $4,807
Year Built: 1989
Amenities
Ceiling Fan(s)
Storage
Walk-In Closet(s)
Nat Gas Line Outdoor
Feature Descriptions
Appliances: Microwave Oven (Built In)
Days on Site: 1
Exterior: Brick, HardiPlank Type
Exterior Door(s): Metal
Fireplace Location: Basement, Family Room, Gas Log, Masonry
Floor: Carpet, Tile, Wood
Lot Dimensions: 0.95 acre(s)
Miscellaneous Features: Cable TV, Paved Road, Underground Util
Porch: Front Porch, Screened Porch, Deck
Sewer: Public Sewer
Water: Public
Window: Insulated Windows, Tilt-In, Skylight(s)
Local Schools
High School: Cave Spring
Middle School: Cave Spring
Elementary School: Cave Spring
Listed By / Shown By
Listed By
Agency Name: PARK PLACE REALTY INC
Shown By
Agency Title: MKB, REALTORS
Agency Phone: 540-989-4555

Estimate Your Payment
Estimated Payment
$ 1,558.38 per month $1,023.65 Principal & Interest $400.58 Property Tax $134.15 Homeowner's InsuranceChange Payment Information
Our Partners








5231 Ranchcrest Dr Sw | MLS# 932313
This single family home located at 5231 Ranchcrest Dr Sw, Roanoke, VA 24018 is currently listed for sale with an asking price of $459,950. This property was built in 1989 and has 4 bedrooms and 2 full and 1 partial baths with 3739 sq. ft. Ranchcrest Dr Sw is located in the Penn Forest Hills subdivision. Search Penn Forest Hills real estate on www.mkbrealtors.com today.