
BEDS3
BATHS2 full 1 partial
SQUARE FEET3,601
MLS#931676
STATUSActive
PROPERTY TYPEResidential - Single Family
SUBDIVISIONPlantation Grove
Property Description
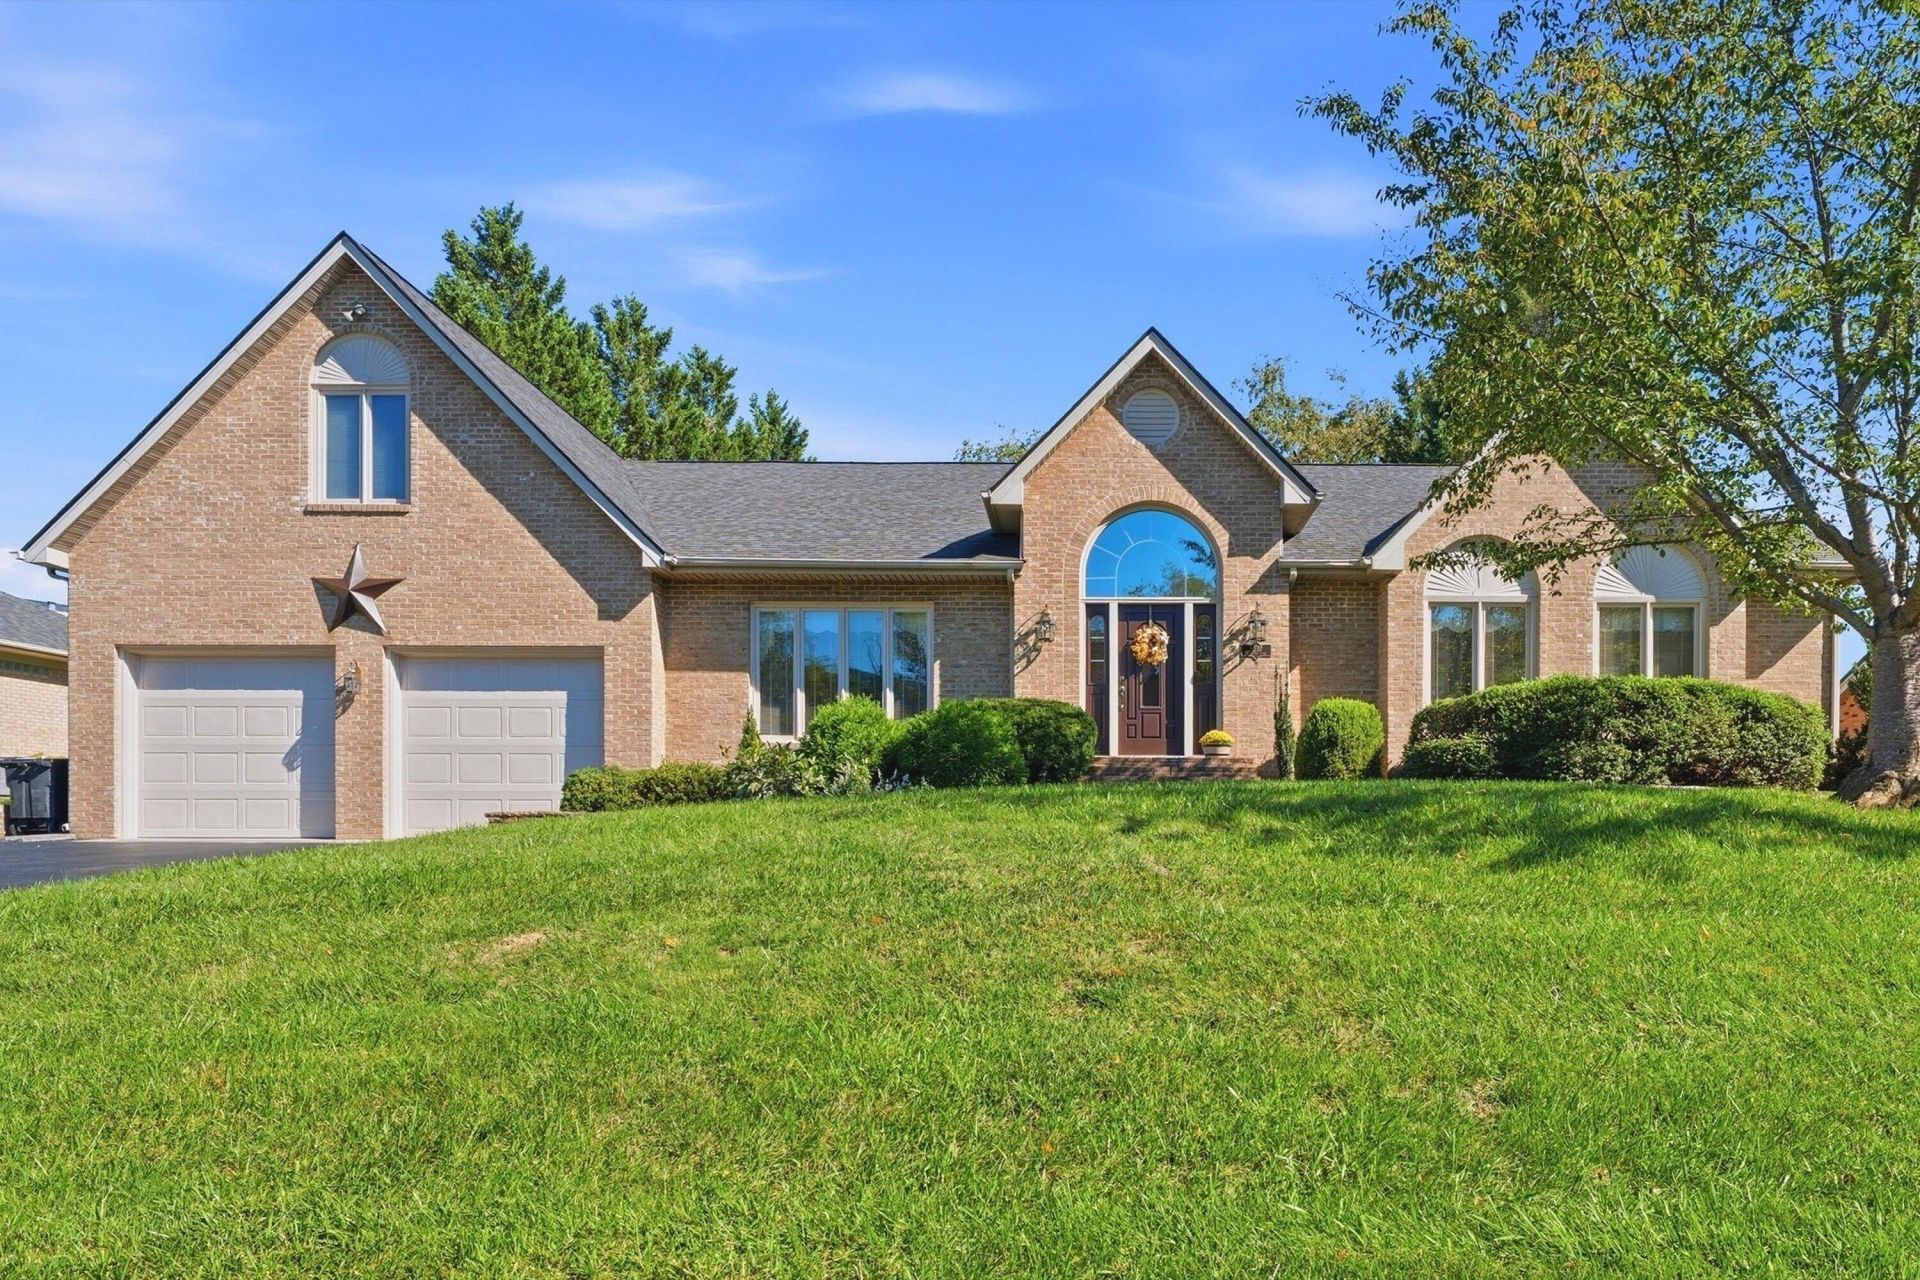
Welcome to 5232 Dresden Lane! This spacious 3-bedroom, 2.1-bath home offers approximately 3,600 square feet of living space and plenty of room to live, work, and entertain. A 2-car garage provides convenient parking and storage, while the large, private, and level backyard is truly a standout feature. Enjoy outdoor gatherings on the patio, relax under the gazebo, or take advantage of the additional storage offered by the sheds. The generous lot provides plenty of space for recreation, gardening, entertaining, or simply enjoying the outdoors. Inside, the home's spacious floor plan offers room for everyone, with abundant square footage to accommodate a variety of needs. The home features beautiful cherry cabinets, built in cabinets in living room, gas log fireplace, and high ceilings throughout. Upstairs bonus room offers lots of potential-- possible 4th bedroom, playroom, office, etc. Conveniently located in the Roanoke area, this property offers the perfect combination of space, privacy, and everyday convenience. Come see all that 5232 Dresden Lane has to offer!
Property Features
Property Type: Residential - Single Family
Cooling: Central Air
Fireplaces: 1
Heating: Heat Pump Gas
Home Style: Ranch
Lot Size: 0.57 Acres
Stories: 1.0
Taxes: $5,900
Year Built: 1995
Amenities
Ceiling Fan(s)
Walk-In Closet(s)
Whirlpool Bath
Feature Descriptions
Appliances: Microwave Oven (Built In)
Days on Site: 16
Exterior: Brick
Fireplace Location: Family Room, Gas Log
Floor: Carpet, Vinyl, Wood
Lot Dimensions: 0.57 acre(s)
Porch: Patio
Sewer: Public Sewer
Water: Public
Window: Skylight(s)
Local Schools
High School: William Byrd
Middle School: William Byrd
Elementary School: Bonsack
Listed By / Shown By
Listed By
Agency Name: COLDWELL BANKER TOWNSIDE, REALTORS®
Shown By
Agency Title: MKB, REALTORS
Agency Phone: 540-989-4555

Estimate Your Payment
Estimated Payment
$ 1,976.58 per month $1,312.86 Principal & Interest $491.67 Property Tax $172.05 Homeowner's InsuranceChange Payment Information
Our Partners








5232 Dresden Ln | MLS# 931676
This single family home located at 5232 Dresden Ln, Roanoke, VA 24012 is currently listed for sale with an asking price of $589,900. This property was built in 1995 and has 3 bedrooms and 2 full and 1 partial baths with 3601 sq. ft. Dresden Ln is located in the Plantation Grove subdivision. Search Plantation Grove real estate on www.mkbrealtors.com today.