
BEDS2
BATHS2 full
SQUARE FEET1,494
MLS#932445
STATUSActive
PROPERTY TYPEResidential - Single Family
SUBDIVISIONAltamira
Property Description
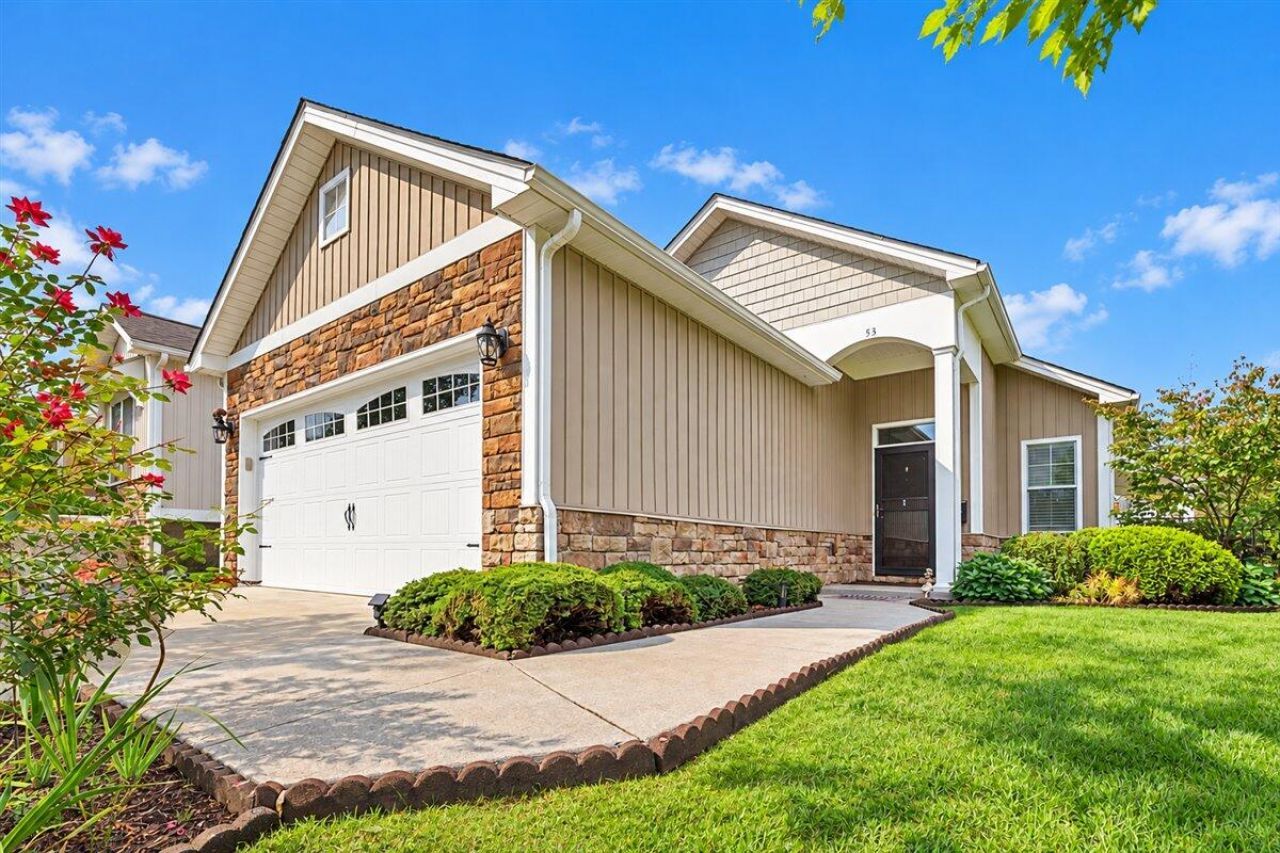
Perfect one level, maintenance free home in highly desirable Botetourt location. Spacious and open floor plan offering 1,500 SF of living space. The GR offers a coffered ceiling and fireplace w/gas logs, sunny kitchen w/island and eating bar, granite, tiled backsplash, and all stainless appliances (new fridge). Nice master suite and private bath w/walk-in closet and tiled shower, double sinks, 2nd BR and 2nd full bath, sunroom, newly added side covered patio w/hot tub, and 2 car garage. There are wood and tile floors, fenced yard for pets, underground sprinkler system, water softener, LR TV and sound bar, 10' x 22' covered patio w/1 year old hot tub, 10' x 14' firepit patio, instant hot water master bathroom, and located at the end of the street w/extra parking / turn around area. This home is in move-in condition and ready for new owners. Won't last!!
Property Features
Property Type: Residential - Single Family
Cooling: Central Air
Fireplaces: 1
Heating: Forced Air Gas, Ductless
Home Style: Ranch
Lot Size: 0.22 Acres
Stories: 1.0
Taxes: $2,697
Year Built: 2014
Amenities
Ceiling Fan(s)
Walk-In Closet(s)
Sunroom
Feature Descriptions
Appliances: Microwave Oven (Built In)
Days on Site: 1
Exterior: Stucco, Vinyl Siding
Exterior Door(s): Full View, Insulated
Fireplace Location: Great Room, Gas Log
Floor: Carpet, Tile, Wood
Lot: Level, Cul-De-Sac
Lot Dimensions: 0.22 acre(s)
Miscellaneous Features: Cable TV, Cul-De-Sac, Maint-Free Exterior, Satellite Dish, Underground Util
Porch: Front Porch, Side Porch, Covered Porch, Patio
Sewer: Public Sewer
Special View Info: Mountain(s)
Water: Public
Window: Insulated Windows, Tilt-In
Local Schools
High School: Lord Botetourt
Middle School: Read Mountain
Elementary School: Cloverdale
Listed By / Shown By
Listed By
Agency Name: BERKSHIRE HATHAWAY HOMESERVICES PREMIER, REALTORS® - NORTH
Shown By
Agency Title: MKB, REALTORS
Agency Phone: 540-989-4555

Estimate Your Payment
Estimated Payment
$ 1,342.15 per month $987.93 Principal & Interest $224.75 Property Tax $129.47 Homeowner's InsuranceChange Payment Information
Our Partners








53 Santo Ct | MLS# 932445
This single family home located at 53 Santo Ct , Roanoke, VA 24019 is currently listed for sale with an asking price of $443,900. This property was built in 2014 and has 2 bedrooms and 2 full baths with 1494 sq. ft. Santo Ct is located in the Altamira subdivision. Search Altamira real estate on www.mkbrealtors.com today.