
BEDS3
BATHS1 full
SQUARE FEET950
MLS#930595
STATUSActive
PROPERTY TYPEResidential - Single Family
SUBDIVISIONVista Heights
Property Description
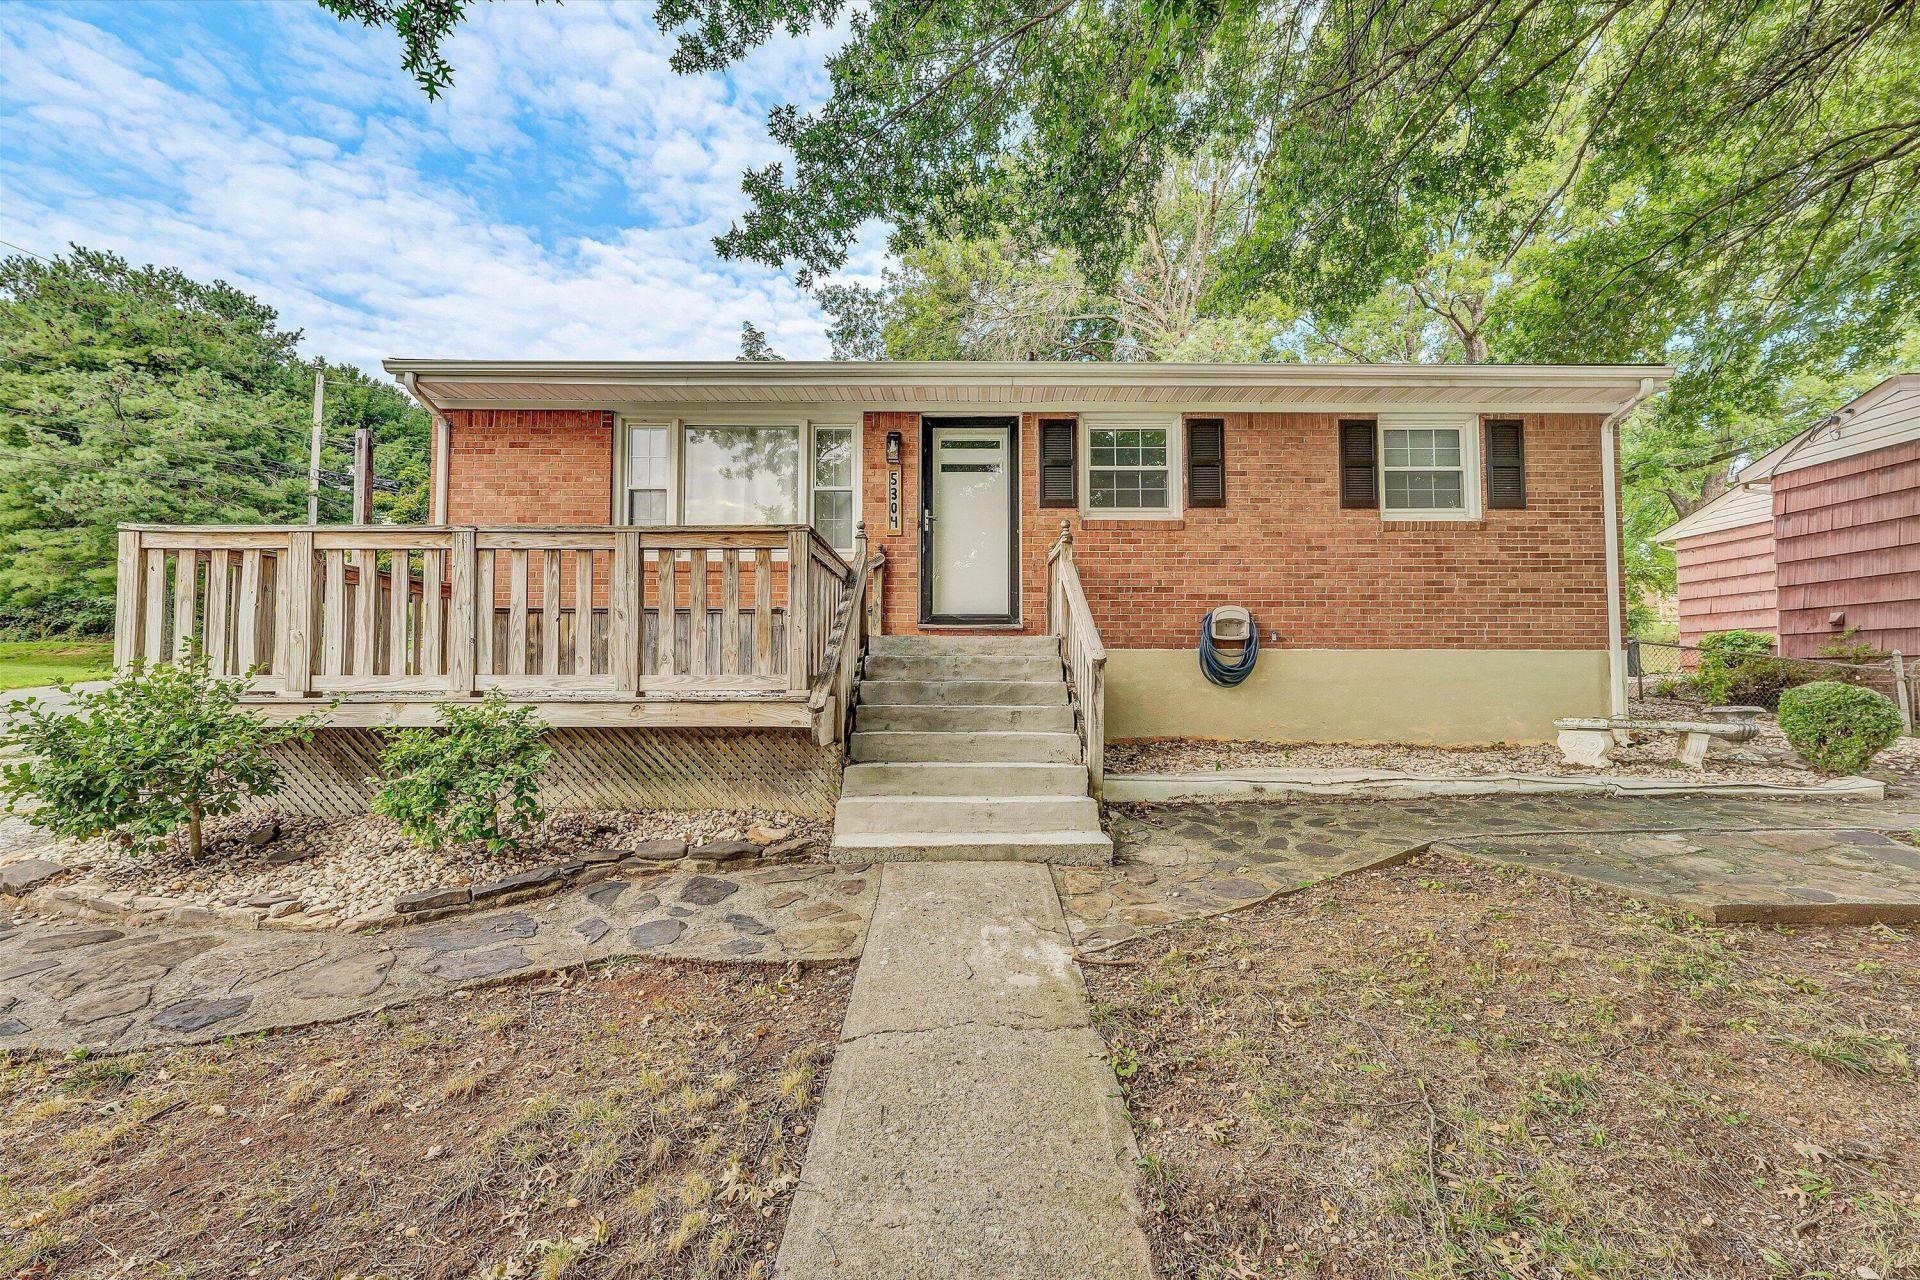
Completely remodeled and move-in ready! This charming brick ranch sits on a desirable 1 ACRE corner lot and offers comfortable one-level living with extensive improvements throughout. Step inside to find beautifully refinished hardwood floors, a renovated kitchen with new cabinets and granite countertops, three entry-level bedrooms, and a renovated bathroom with new tub, sink, toilet, and flooring. Downstairs, a full unfinished basement offers plenty of space and endless possibilities for future expansion, additional living space, storage, a workshop, or a recreation area. Outside, enjoy an easy-care hardscaped backyard, a covered rear patio, and a welcoming front deck. Major improvements include a NEW ROOF, NEW HVAC, NEW WINDOWS and BLINDS, an UPGRADED ELECTRICAL PANEL, NEW FLOORING, NEW LIGHTING, and NEW CEILING FANS. Wired with high speed Glo Fiber internet and located in a convenient North County location, this revitalized home offers low-maintenance living and plenty of room to grow!
Property Features
Property Type: Residential - Single Family
Basement: Yes
Cooling: Central Air
Heating: Forced Air Gas
Home Style: Ranch
Lot Size: 1.00 Acres
Stories: 1.0
Taxes: $2,375
Year Built: 1963
Amenities
Breakfast Area
Ceiling Fan(s)
Deck
Patio
Feature Descriptions
Appliances: Dishwasher, Disposer, Microwave Oven (Built In), Range Electric, Refrigerator
Days on Site: 3
Exterior: Brick
Floor: Luxury Vinyl Plank, Wood
Lot: Gentle Sloping
Lot Dimensions: 1.00 acre(s)
Miscellaneous Features: Maint-Free Exterior
Porch: Covered Porch, Front Porch
Sewer: Public Sewer
Water: Public
Window: Insulated
Local Schools
High School: Northside
Middle School: Northside
Elementary School: Mountain View
Listed By / Shown By
Listed By
Agency Name: WAINWRIGHT & CO., REALTORS(r)- LAKE
Agency Phone: (540) 719-5222
Shown By
Agency Title: MKB, REALTORS
Agency Phone: 540-989-4555

Estimate Your Payment
Estimated Payment
$ 852.40 per month $578.65 Principal & Interest $197.92 Property Tax $75.83 Homeowner's InsuranceChange Payment Information
Our Partners








5304 Endicott St | MLS# 930595
This single family home located at 5304 Endicott St, Roanoke, VA 24019 is currently listed for sale with an asking price of $259,999. This property was built in 1963 and has 3 bedrooms and 1 full baths with 950 sq. ft. Endicott St is located in the Vista Heights subdivision. Search Vista Heights real estate on www.mkbrealtors.com today.