
BEDS4
BATHS3 full
SQUARE FEET3,001
MLS#931600
STATUSActive
PROPERTY TYPEResidential - Single Family
Property Description
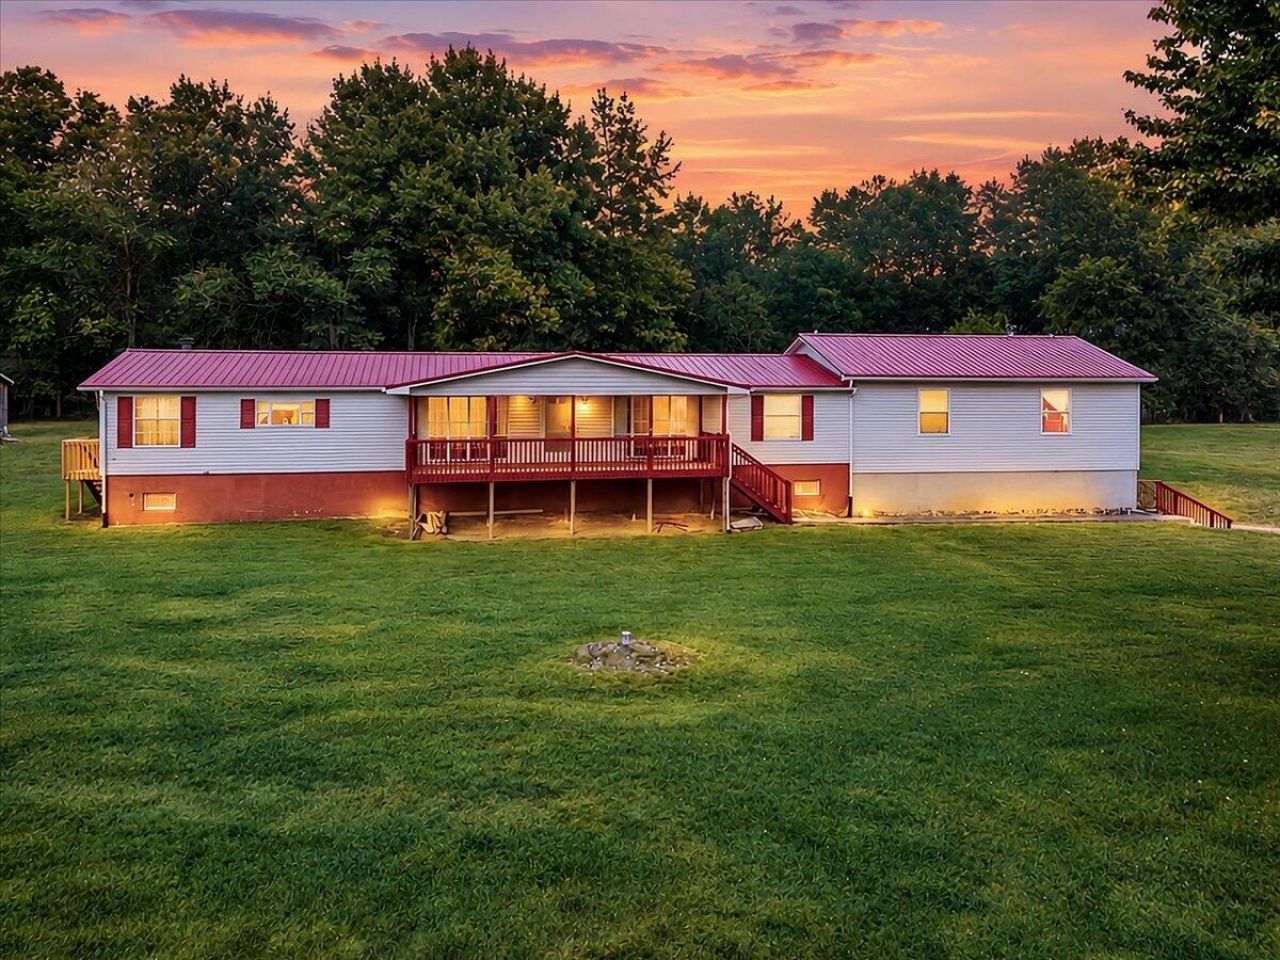
Some homes simply give you more space. This one gives you more ways to live. Set on 1.2+ acres with wide-open views and room to roam, 5308 Thornspring Road offers the kind of flexibility that can make everyday life easier--and bring multiple generations together under one roof without sacrificing privacy or comfort. From the covered front porch, step inside to a lovely living room where large windows illuminate the space with natural light. Appreciate plenty of options for furniture arrangement in this spacious room. The dining room is ready for holiday gatherings or everyday family meals with access to the porch for easy barbequing and al fresco dining. Continue in to find the heart of the home - an open, vaulted kitchen and family room, designed so the cook never has to miss a beat. The large kitchen offers loads of cabinetry, an island with bar seating, and plenty of workspace, while the family room centers around a gas-log fireplace with a stone surround and mantle --the kind of room where everyone naturally gathers. Just beyond, the screened porch offers a peaceful place to unwind without the worry of insects or inclement weather. Three generous bedrooms ready to match your growing needs, highlighted by a spacious primary suite with a walk-in closet and private bath with laundry. Additional bedrooms offer flexibility for family, guests, or a home office. Vaulted ceilings and a mix of carpet, laminate, and vinyl flooring add character and functionality throughout.Then comes one of this home's most compelling features: a separate in-law suite! Designed for multi-generational living, extended family, guests, or anyone who wants a little independence while remaining close, this open-concept suite includes its own living room and kitchen, complete an island with butcher-block top and an abundance of custom cabinetry. A private bedroom, bathroom with laundry, and second screened porch complete the space. Whether you are giving grandparents their own comfortable quarters or simply creating room for life to change over time, this layout offers possibilities that are hard to find.Outside, there's plenty of room to make the property your own--garden, let the kids or pets roam, gather around a firepit, stretch out in a hammock, or simply enjoy the open views and surrounding countryside. An attached two-car garage provides everyday convenience, while the detached storage shed offers additional space for tools and equipment. The unfinished basement adds valuable storage and potential for future expansion. When you are ready to explore, Pulaski's downtown, parks, trails, recreation, and community amenities are nearby. I-81 provides convenient connections throughout the New River Valley, while Claytor Lake State Park is nearby for boating, fishing, hiking, swimming, and weekends spent outdoors.If you have been searching for a home that can grow and adapt with your family, offers exceptional flexibility, and gives you room to enjoy the outdoors, 5308 Thornspring Road deserves a closer look. Schedule your showing and come experience all this unique property has to offer!
Property Features
Property Type: Residential - Single Family
Basement: Yes
Cooling: Heat Pump Electric
Fireplaces: 1
Heating: Heat Pump Electric
Home Style: Other
Lot Size: 1.28 Acres
Taxes: $1,622
Year Built: 1990
Amenities
Cathedral Ceiling(s)
Ceiling Fan(s)
Other
Storage
Walk-In Closet(s)
Other
Feature Descriptions
Appliances: Microwave Oven (Built In)
Days on Site: 1
Exterior: Vinyl Siding
Fireplace Location: Living Room, Gas Log
Floor: Carpet, Vinyl, Laminate
Lot: Level, Secluded
Lot Dimensions: 1.28 acre(s)
Porch: Covered Porch, Screened Porch
Sewer: Private Septic
Water: Public
Listed By / Shown By

Estimate Your Payment
Estimated Payment
$ 1,016.20 per month $778.95 Principal & Interest $135.17 Property Tax $102.08 Homeowner's InsuranceChange Payment Information
Our Partners








5308 Thornspring Rd | MLS# 931600
This single family home located at 5308 Thornspring Rd , Pulaski, VA 24301 is currently listed for sale with an asking price of $350,000. This property was built in 1990 and has 4 bedrooms and 3 full baths with 3001 sq. ft. Search Pulaski real estate on www.mkbrealtors.com today.