
BEDS3
BATHS1 full
SQUARE FEET1,276
MLS#926807
STATUSPending
PROPERTY TYPEResidential - Single Family
SUBDIVISIONOakland Estates
Property Description
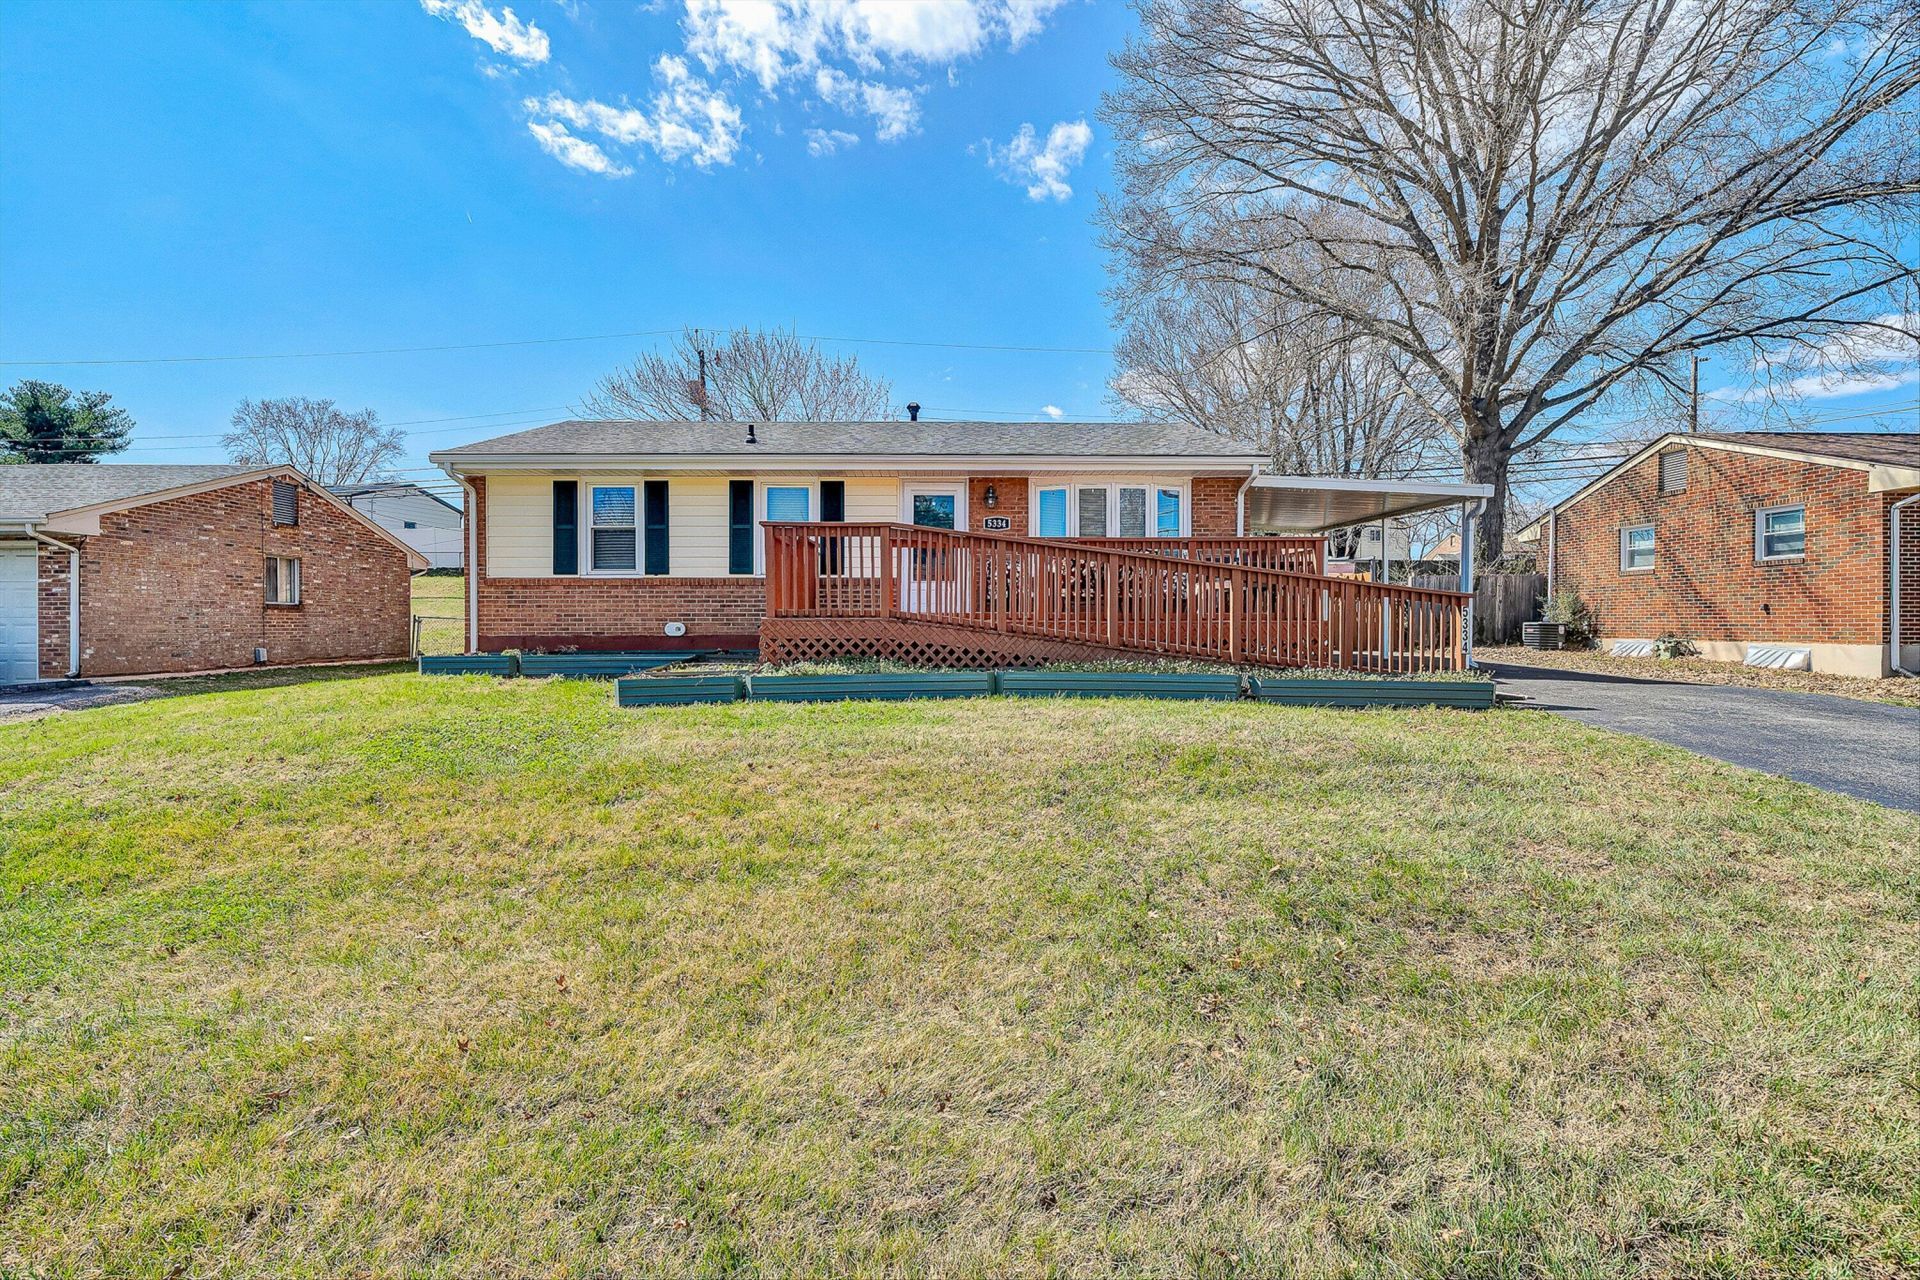
Welcome home to this charming 3-bedroom brick ranch featuring numerous updates & modern finishes throughout. Gorgeous white kitchen installed by Rockfab in 2021, complete with granite countertops, tiled backsplash, and stainless-steel appliances. Luxury vinyl plank flooring throughout, complemented by modern interior paint colors. The entry-level living room features a cozy fireplace, while the updated hall bath adds both style and convenience. Large storage and laundry area with washer and dryer included. More updates include: Roof replaced in 2020 &Attic fan installed in 2020, 200-amp electrical service, New water heater (2025)Newer gas furnace. Attached carport plus fenced in backyard with firepit included.
Property Features
Property Type: Residential - Single Family
Basement: Yes
Cooling: Heat Pump Electric
Fenced: Yes
Fireplaces: 1
Garage: 1
Heating: Heat Pump Gas
Home Style: Ranch
Lot Size: 0.19 Acres
Stories: 1.0
Taxes: $2,354
Year Built: 1966
Amenities
Ceiling Fan(s)
Fenced Yard
Paved Driveway
Shed(s)
Feature Descriptions
Appliances: Clothes Dryer, Clothes Washer, Dishwasher, Freezer, Microwave Oven (Built In), Range Electric, Range Hood, Refrigerator
Days on Site: 33
Exterior: Brick
Exterior Door(s): Insulated Storm
Fireplace Location: Gas Log, Living Room
Floor: Luxury Vinyl Plank, Vinyl
Lot: Gentle Sloping, Level
Lot Dimensions: 0.19 acre(s)
Miscellaneous Features: Handicap Access, Paved Road
Outbuilding(s): Yes
Parking: Primary Covered: Carport Attached, Uncovered: Off Street Parking
Porch: Covered Porch
Sewer: Public Sewer
Water: Public
Window: Insulated
Local Schools
High School: Northside
Middle School: Northside
Elementary School: Mountain View
Listed By / Shown By
Listed By
Agency Name: RICKMAN REALTY LLC
Agency Phone: (540) 655-3436
Shown By
Agency Title: MKB, REALTORS
Agency Phone: 540-989-4555

Estimate Your Payment
Estimated Payment
$ 837.94 per month $567.41 Principal & Interest $196.17 Property Tax $74.36 Homeowner's InsuranceChange Payment Information
Our Partners








5334 Oakland Blvd Nw | MLS# 926807
This single family home located at 5334 Oakland Blvd Nw, Roanoke, VA 24019 is currently listed for sale with an asking price of $254,950. This property was built in 1966 and has 3 bedrooms and 1 full baths with 1276 sq. ft. Oakland Blvd Nw is located in the Oakland Estates subdivision. Search Oakland Estates real estate on www.mkbrealtors.com today.