
BEDS2
BATHS1 full 1 partial
SQUARE FEET912
MLS#932607
STATUSActive
PROPERTY TYPEResidential - Townhouse
SUBDIVISIONWestminister Place
Property Description
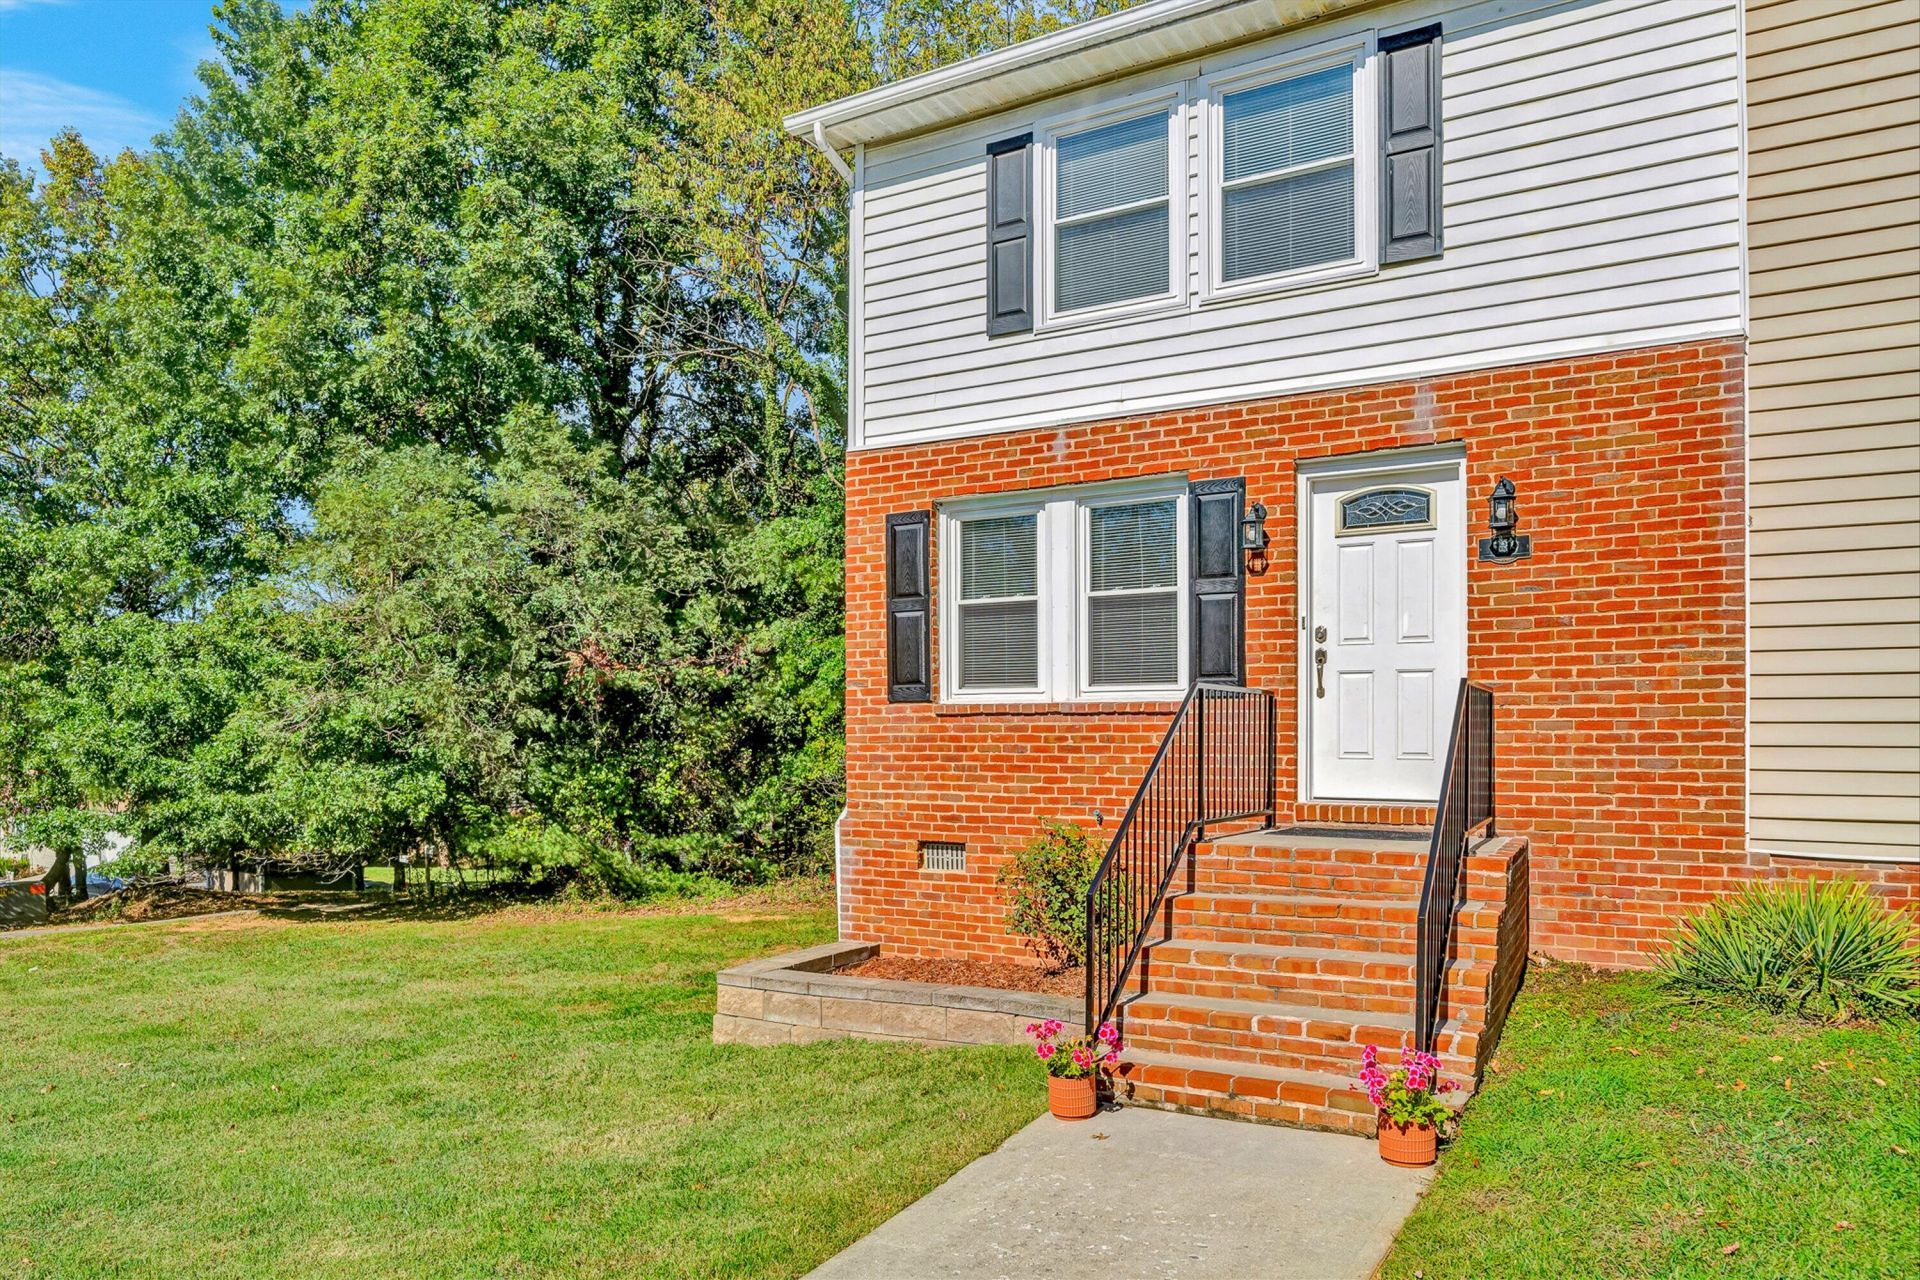
Discover comfortable, low-maintenance living in Westminster Place, conveniently located in the City of Salem! This 2-bedroom, 1.5-bath townhouse features an open-concept living and dining area, a kitchen with stainless steel appliances, and a convenient half bath on the main level. Upstairs, you'll find two bedrooms, a full bathroom, and a primary bedroom with a walk-in closet. Enjoy your own private deck, along with a storage area and washer/dryer hookups for added convenience. Brand-new carpet adds a fresh touch, while previous updates completed in 2023 include luxury vinyl plank flooring, front and back entry doors, a storm door, and updated railings on both the front porch and back deck. Just minutes from downtown Salem, local restaurants, shopping, and everyday conveniences, with easy access to the I-81 for commuting, this townhouse offers a practical layout in a convenient location. Whether you're a first-time homebuyer, looking to downsize, or seeking an investment opportunity, this home is ready for its next owner!
Property Features
Property Type: Residential - Townhouse
Cooling: Heat Pump Electric
Heating: Heat Pump Electric
Lot Size: 0.06 Acres
Taxes: $2,052
Year Built: 1986
Feature Descriptions
Appliances: Dishwasher, Dryer, Microwave Oven (Built In), Refrigerator, Electric Range, Washer
Days on Site: 24
Exterior: Brick, Vinyl Siding
Floor: Carpet, Tile, Luxury Vinyl Plank
Lot: Level, Cul-De-Sac
Lot Dimensions: 0.06 acre(s)
Miscellaneous Features: Cable TV, Cul-De-Sac, Maint-Free Exterior
Porch: Front Porch, Rear Porch, Deck
Sewer: Public Sewer
Water: Public
Window: Tilt-In
Local Schools
High School: Salem High
Middle School: Andrew Lewis
Elementary School: G. W. Carver
Listed By / Shown By
Listed By
Agency Name: VARNEY REALTY PARTNERS
Shown By
Agency Title: MKB, REALTORS
Agency Phone: 540-989-4555

Estimate Your Payment
Estimated Payment
$ 687.03 per month $456.24 Principal & Interest $171.00 Property Tax $59.79 Homeowner's InsuranceChange Payment Information
Our Partners








539 Westminister Ln | MLS# 932607
This townhouse located at 539 Westminister Ln, Salem, VA 24153 is currently listed for sale with an asking price of $205,000. This property was built in 1986 and has 2 bedrooms and 1 full and 1 partial baths with 912 sq. ft. Westminister Ln is located in the Westminister Place subdivision. Search Westminister Place real estate on www.mkbrealtors.com today.