
BEDS4
BATHS2 full
SQUARE FEET2,214
MLS#929331
STATUSActive
PROPERTY TYPEResidential - Single Family
SUBDIVISIONMeadow Wood Estates
Property Description
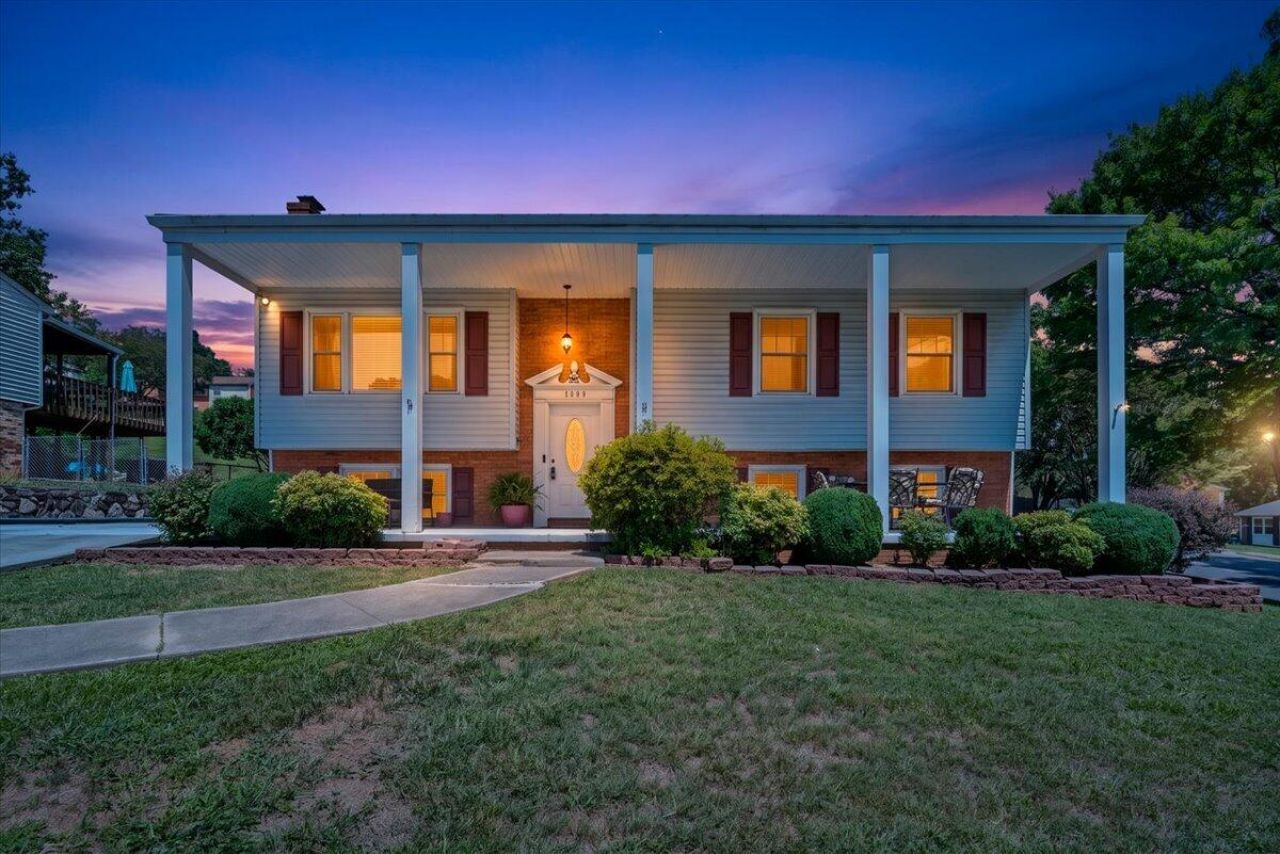
This four bedroom with two full bathroom corner-lot home features an open layout, fully fenced backyard, and an updated lower-level family room. Recent renovations include New carpet in two bedrooms, hardwood floors (2023), new kitchen appliances (2024-2025), and roof (2018). Main Floor: Open-concept kitchen overseeing the dining area. Patio doors lead to a raised deck that over looks the patio and fenced backyard. The living room is spacious, the upstairs features hardwood floors 2023 and a new dishwasher. Lower Level: Highlights include a family room with a built-in bar, a cozy gas log fireplace and LVP flooring.This floor also holds the fourth bedroom featuring a large walk-in closet and updated bathroom.Outdoor Space: The corner lot provides a generous level yard with a privacy fence that the new owners could expand to encompass the entire corner lot, with a patio and a storage building.
Property Features
Property Type: Residential - Single Family
Basement: Yes
Cooling: Central Air
Fenced: Yes
Fireplaces: 1
Heating: Forced Air Gas
Home Style: Split-Foyer
Lot Size: 0.23 Acres
Taxes: $2,846
Year Built: 1975
Amenities
Ceiling Fan(s)
Walk-In Closet(s)
Deck
Fenced Yard
Patio
Paved Driveway
Shed(s)
Feature Descriptions
Appliances: Clothes Dryer, Clothes Washer, Dishwasher, Microwave Oven (Built In), Range Electric, Refrigerator
Days on Site: 46
Exterior: Brick, Vinyl
Exterior Door(s): Full View, Sliding
Fireplace Location: Family Room, Gas Log
Floor: Carpet, Luxury Vinyl Plank, Vinyl, Wood
Lot: Level
Lot Dimensions: 0.23 acre(s)
Miscellaneous Features: Cable TV, Paved Road, Underground Util
Outbuilding(s): Yes
Porch: Covered Porch, Front Porch
Sewer: Public Sewer
Water: Public
Window: Insulated, Tilt-In
Local Schools
High School: Northside
Middle School: Northside
Elementary School: Glen Cove
Listed By / Shown By
Listed By
Agency Name: ROCKY'S MOM REALTY LLC
Agency Phone: (540) 400-5980
Shown By
Agency Title: MKB, REALTORS
Agency Phone: 540-989-4555

Estimate Your Payment
Estimated Payment
$ 1,067.60 per month $734.21 Principal & Interest $237.17 Property Tax $96.22 Homeowner's InsuranceChange Payment Information
Our Partners








5403 Loblolly Dr | MLS# 929331
This single family home located at 5403 Loblolly Dr, Roanoke, VA 24019 is currently listed for sale with an asking price of $329,900. This property was built in 1975 and has 4 bedrooms and 2 full baths with 2214 sq. ft. Loblolly Dr is located in the Meadow Wood Estates subdivision. Search Meadow Wood Estates real estate on www.mkbrealtors.com today.