
BEDS3
BATHS2 full
SQUARE FEET3,228
MLS#926797
STATUSActive
PROPERTY TYPEResidential - Single Family
SUBDIVISIONCherokee Hills
Property Description
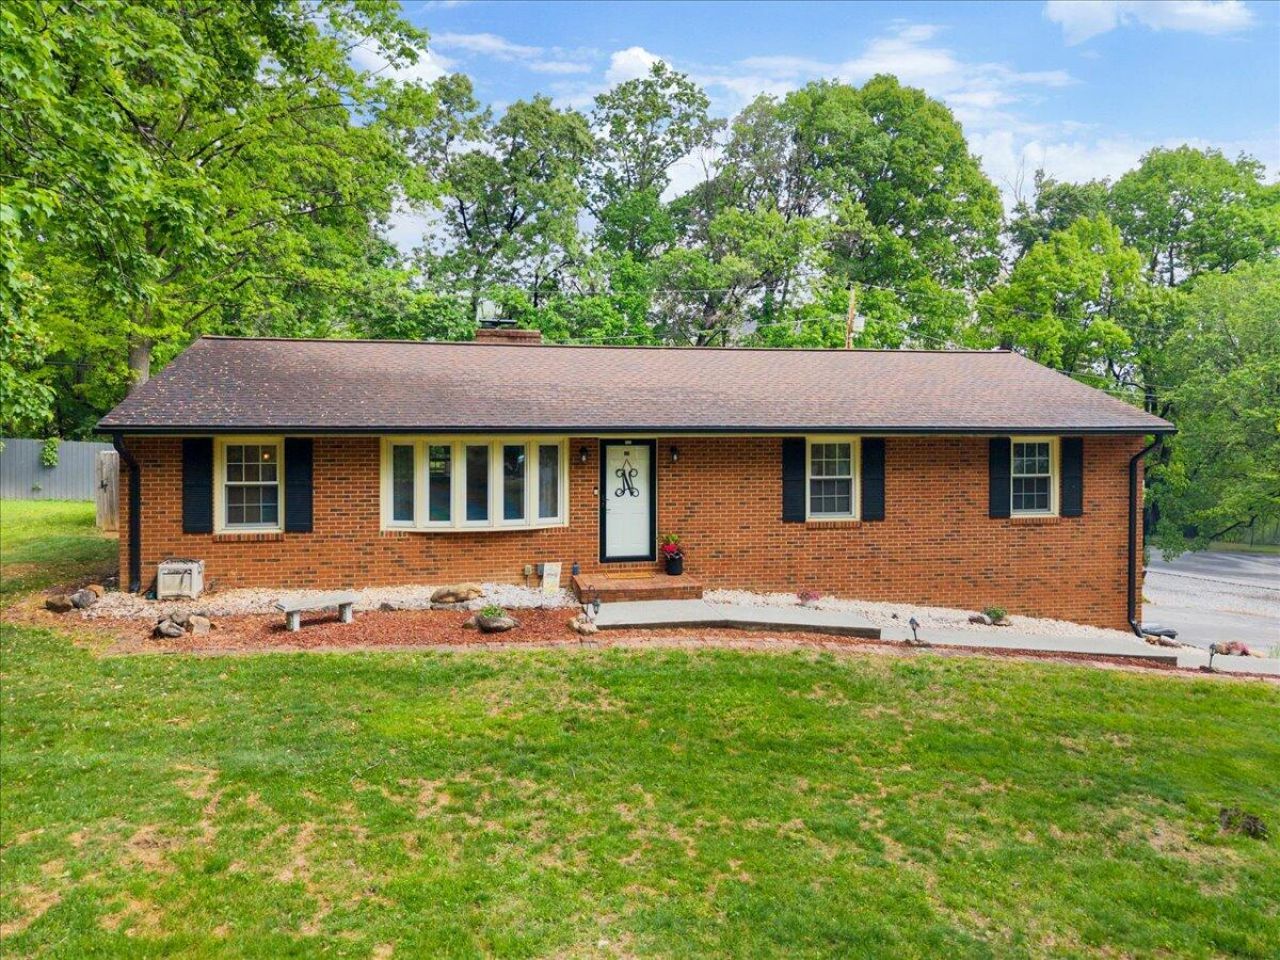
MAJOR PRICE IMPROVEMENT!! GET YOUR BUYERS IN NOW to see this beautifully updated brick to grade ranch in sought after Cherokee Hills and Glenvar school district. The home features an open concept layout to create a seamless flow between the great room, dining room and kitchen; complemented by hardwood floors, recessed lighting, updated fixtures and whitewashed gas log fireplace that adds character to this solid well-built home. The main bath has been tastefully updated along with the partially finished basement offering flex space and plenty of storage options. Don't miss out on this move-in ready home that combines modern upgrades with classic charm in a peaceful setting! Recent Updates Include:Fresh Paint throughoutUpdated Lighting Fixtures and Hardware ThroughoutNew Gutters and Water HeaterFenced YardGravel Parking to accommodate a 40ft RVUpdated Partially Finished BasementMain Bathroom UpdatedAdded Recessed LightingRemoved Wall to Create Open Floorplan
Property Features
Property Type: Residential - Single Family
Basement: Yes
Cooling: Heat Pump Electric
Fireplaces: 2
Heating: Heat Pump Electric
Home Style: Ranch
Lot Size: 0.38 Acres
Stories: 1.0
Taxes: $3,138
Year Built: 1977
Amenities
Ceiling Fan(s)
Storage
Sunroom
Feature Descriptions
Appliances: Microwave Oven (Built In)
Days on Site: 151
Exterior: Brick, Vinyl Siding
Fireplace Location: Basement, Great Room, Gas Log
Floor: Vinyl, Wood
Lot: Gentle Sloping, Level, Cul-De-Sac
Lot Dimensions: 0.38 acre(s)
Miscellaneous Features: Cul-De-Sac
Porch: Deck
Sewer: Private Septic
Special View Info: Mountain(s)
Water: Public
Window: Low-Emissivity Windows, Bay Window(s)
Local Schools
High School: Glenvar
Middle School: Glenvar
Elementary School: Glenvar
Listed By / Shown By
Listed By
Agency Name: BARKER REALTY CO
Shown By
Agency Title: MKB, REALTORS
Agency Phone: 540-989-4555

Estimate Your Payment
Estimated Payment
$ 1,240.70 per month $865.75 Principal & Interest $261.50 Property Tax $113.46 Homeowner's InsuranceChange Payment Information
Our Partners








5403 Tomahawk Cir | MLS# 926797
This single family home located at 5403 Tomahawk Cir, Salem, VA 24153 is currently listed for sale with an asking price of $389,000. This property was built in 1977 and has 3 bedrooms and 2 full baths with 3228 sq. ft. Tomahawk Cir is located in the Cherokee Hills subdivision. Search Cherokee Hills real estate on www.mkbrealtors.com today.