
BEDS3
BATHS2 full
SQUARE FEET1,456
MLS#929799
STATUSPending
PROPERTY TYPEResidential - Single Family
SUBDIVISIONHidden Valley Court
Property Description
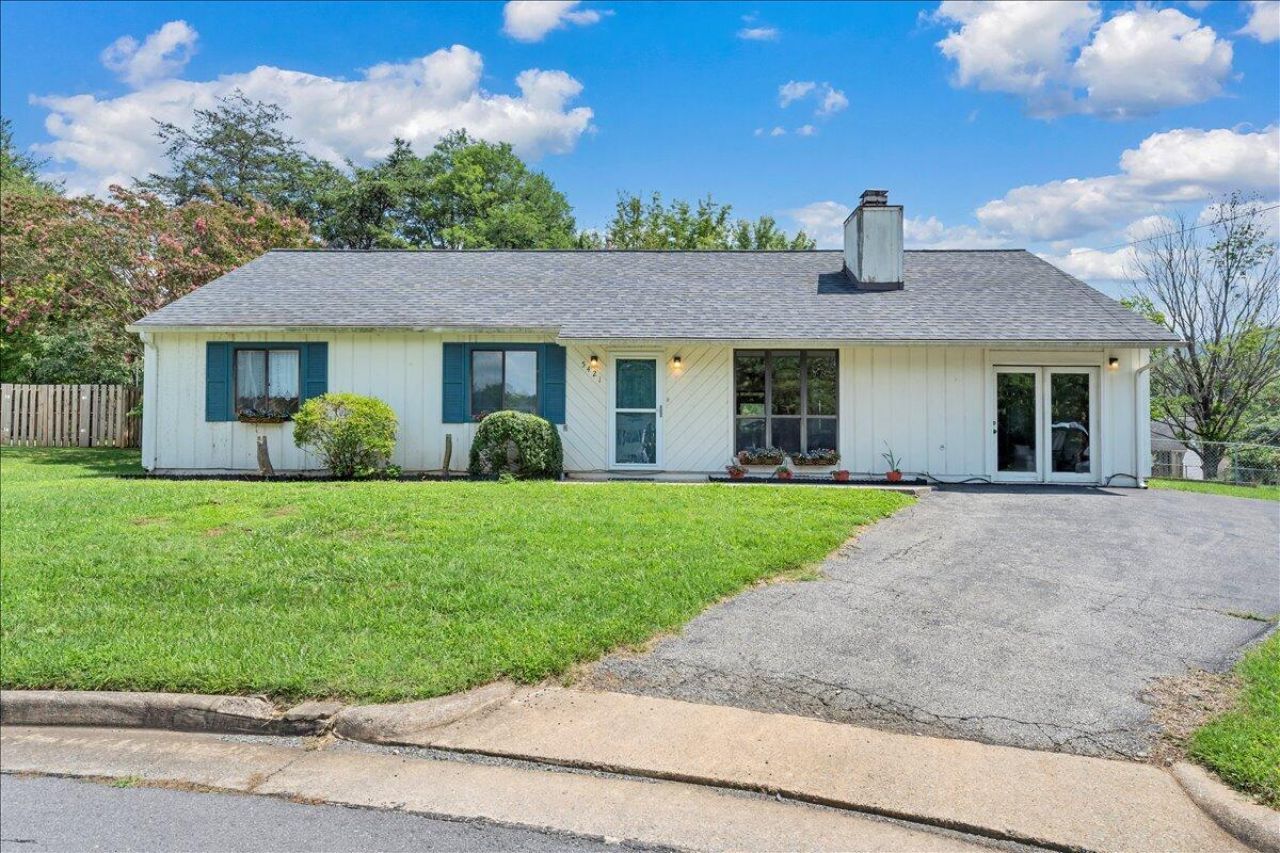
Fall feels a little sweeter on Apple Blossom Lane! This inviting 3-bedroom, 2-bath ranch offers comfortable one-level living in a peaceful cul-de-sac setting. Step inside to a spacious great room with cathedral ceilings and a cozy fireplace -- just the place to gather. The bright and inviting kitchen features stainless steel appliances, while the generous family room offers plenty of flexibility for a second living area, playroom, home office, or whatever suits your needs.Outside, the screened porch overlooks a level, fenced backyard -- a wonderful spot for morning coffee, watching the leaves change, or enjoying a crisp fall afternoon. Plenty of storage inside, plus 2 storage sheds. With flexible living spaces, plenty of room both inside and out, a great yard, and a location that puts you close to everyday conveniences, Apple Blossom Lane is the perfect place to make yourself at home!
Property Features
Property Type: Residential - Single Family
Cooling: Central Air
Fireplaces: 1
Heating: Heat Pump Electric
Lot Size: 1.00 Acres
Taxes: $2,682
Year Built: 1983
Amenities
Cathedral Ceiling(s)
Ceiling Fan(s)
Storage
Garden Space
Feature Descriptions
Appliances: Microwave Oven (Built In)
Days on Site: 61
Exterior: HardiPlank Type
Exterior Door(s): Insulated Storm, Sliding
Fireplace Location: Great Room
Floor: Laminate, Luxury Vinyl Plank
Lot: Cleared, Level, Cul-De-Sac
Lot Dimensions: 1 acre(s)
Miscellaneous Features: Cul-De-Sac, Paved Road
Porch: Front Porch, Screened Porch
Sewer: Private Septic
Special View Info: Mountain(s)
Water: Public
Local Schools
High School: Hidden Valley
Middle School: Hidden Valley
Elementary School: Oak Grove
Listed By / Shown By

Listed By
Agency Name: MKB, REALTORS®
Agent Name: Stephanie Lawrence
Agent Phone: (540) 400-9350
Estimate Your Payment
Estimated Payment
$ 940.79 per month $634.18 Principal & Interest $223.50 Property Tax $83.11 Homeowner's InsuranceChange Payment Information
Our Partners








5421 Apple Blossom Ln | MLS# 929799
This single family home located at 5421 Apple Blossom Ln, Roanoke, VA 24018 is currently listed for sale by MKB, REALTORS®, with an asking price of $284,950. This property was built in 1983 and has 3 bedrooms and 2 full baths with 1456 sq. ft. Apple Blossom Ln is located in the Hidden Valley Court subdivision. Search Hidden Valley Court real estate on www.mkbrealtors.com today.