
BEDS3
BATHS3 full
SQUARE FEET1,868
MLS#927357
STATUSPending
PROPERTY TYPEResidential - Single Family
SUBDIVISIONLayman Lawn
Property Description
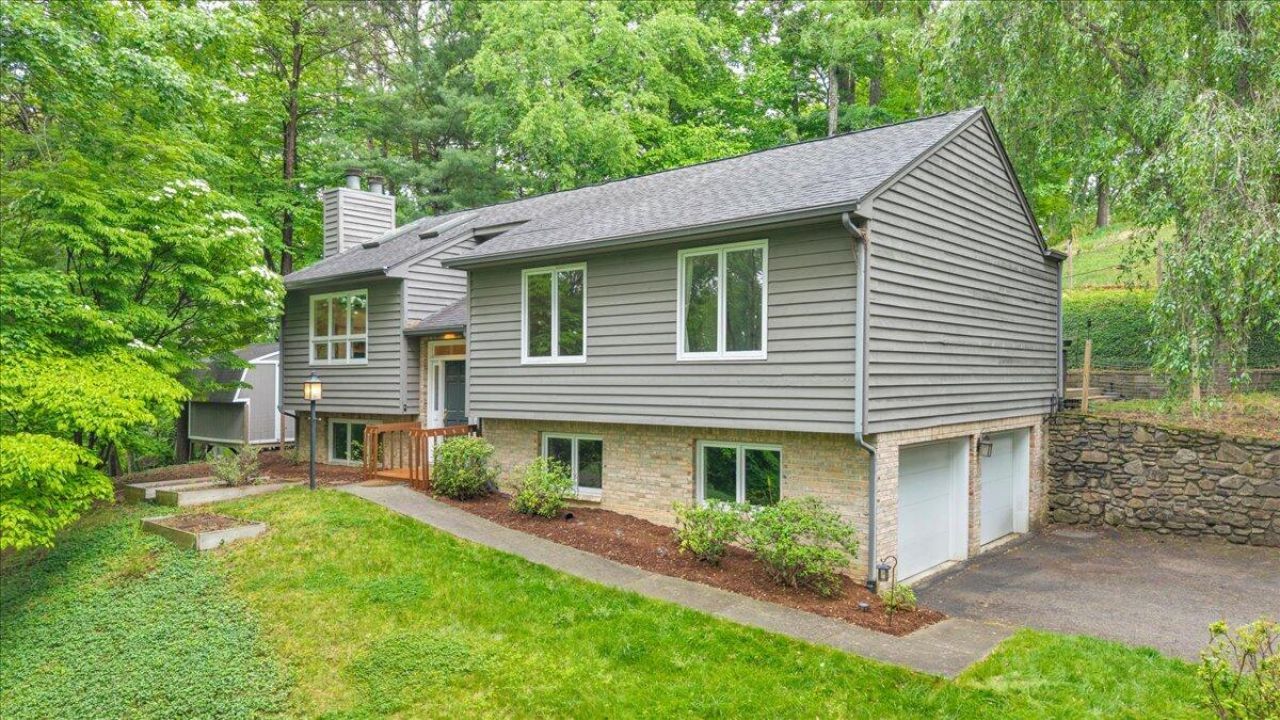
Beautiful contemporary home tucked into a private wooded South County setting! This move-in ready property offers soaring vaulted ceilings, skylights, abundant natural light, and an open flowing layout that gives the home warmth and character rarely found in traditional split foyer designs.The spacious eat-in kitchen features granite countertops, stainless steel appliances, custom cabinetry, and a large island with seating, all seamlessly connected to the dramatic great room with fireplace and vaulted ceilings. Beautiful hardwood flooring runs throughout much of the entry level.The spacious primary suite offers a private bath with tile shower along with direct access to its own private section of the rear deck -- the perfect spot for morning coffee or unwinding in the evenings
Property Features
Property Type: Residential - Single Family
Basement: Yes
Cooling: Central Air
Fireplaces: 2
Garage: 2
Heating: Heat Pump Electric
Home Style: Split-Foyer
Lot Size: 0.63 Acres
Taxes: $4,200
Year Built: 1988
Amenities
Cathedral Ceiling(s)
Ceiling Fan(s)
Skylight
Deck
Garden Space
Patio
Paved Driveway
Shed(s)
Feature Descriptions
Appliances: Clothes Dryer, Clothes Washer, Dishwasher, Disposer, Garage Door Opener, Microwave Oven (Built In), Range Electric, Refrigerator
Days on Site: 18
Exterior: Brick, Wood
Exterior Door(s): French, Wood
Fireplace Location: Family Room, Great Room
Floor: Vinyl, Wood
Lot: Down Slope, Up Slope
Lot Dimensions: 0.63 acre(s)
Outbuilding(s): Yes
Parking: Primary Covered: Garage Under
Sewer: Public Sewer
Water: Public
Window: Insulated, Screen
Local Schools
High School: Hidden Valley
Middle School: Hidden Valley
Elementary School: Cave Spring
Listed By / Shown By
Listed By
Agency Name: LICHTENSTEIN ROWAN, REALTORS(r)
Agency Phone: (540) 904-6888
Shown By
Agency Title: MKB, REALTORS
Agency Phone: 540-989-4555

Estimate Your Payment
Estimated Payment
$ 1,344.18 per month $878.99 Principal & Interest $350.00 Property Tax $115.19 Homeowner's InsuranceChange Payment Information
Our Partners








5424 Highfields Rd | MLS# 927357
This single family home located at 5424 Highfields Rd, Roanoke, VA 24018 is currently listed for sale with an asking price of $394,950. This property was built in 1988 and has 3 bedrooms and 3 full baths with 1868 sq. ft. Highfields Rd is located in the Layman Lawn subdivision. Search Layman Lawn real estate on www.mkbrealtors.com today.