
BEDS3
BATHS2 full
SQUARE FEET2,036
MLS#932589
STATUSActive
PROPERTY TYPEResidential - Single Family
SUBDIVISIONHuntridge Grove
Property Description
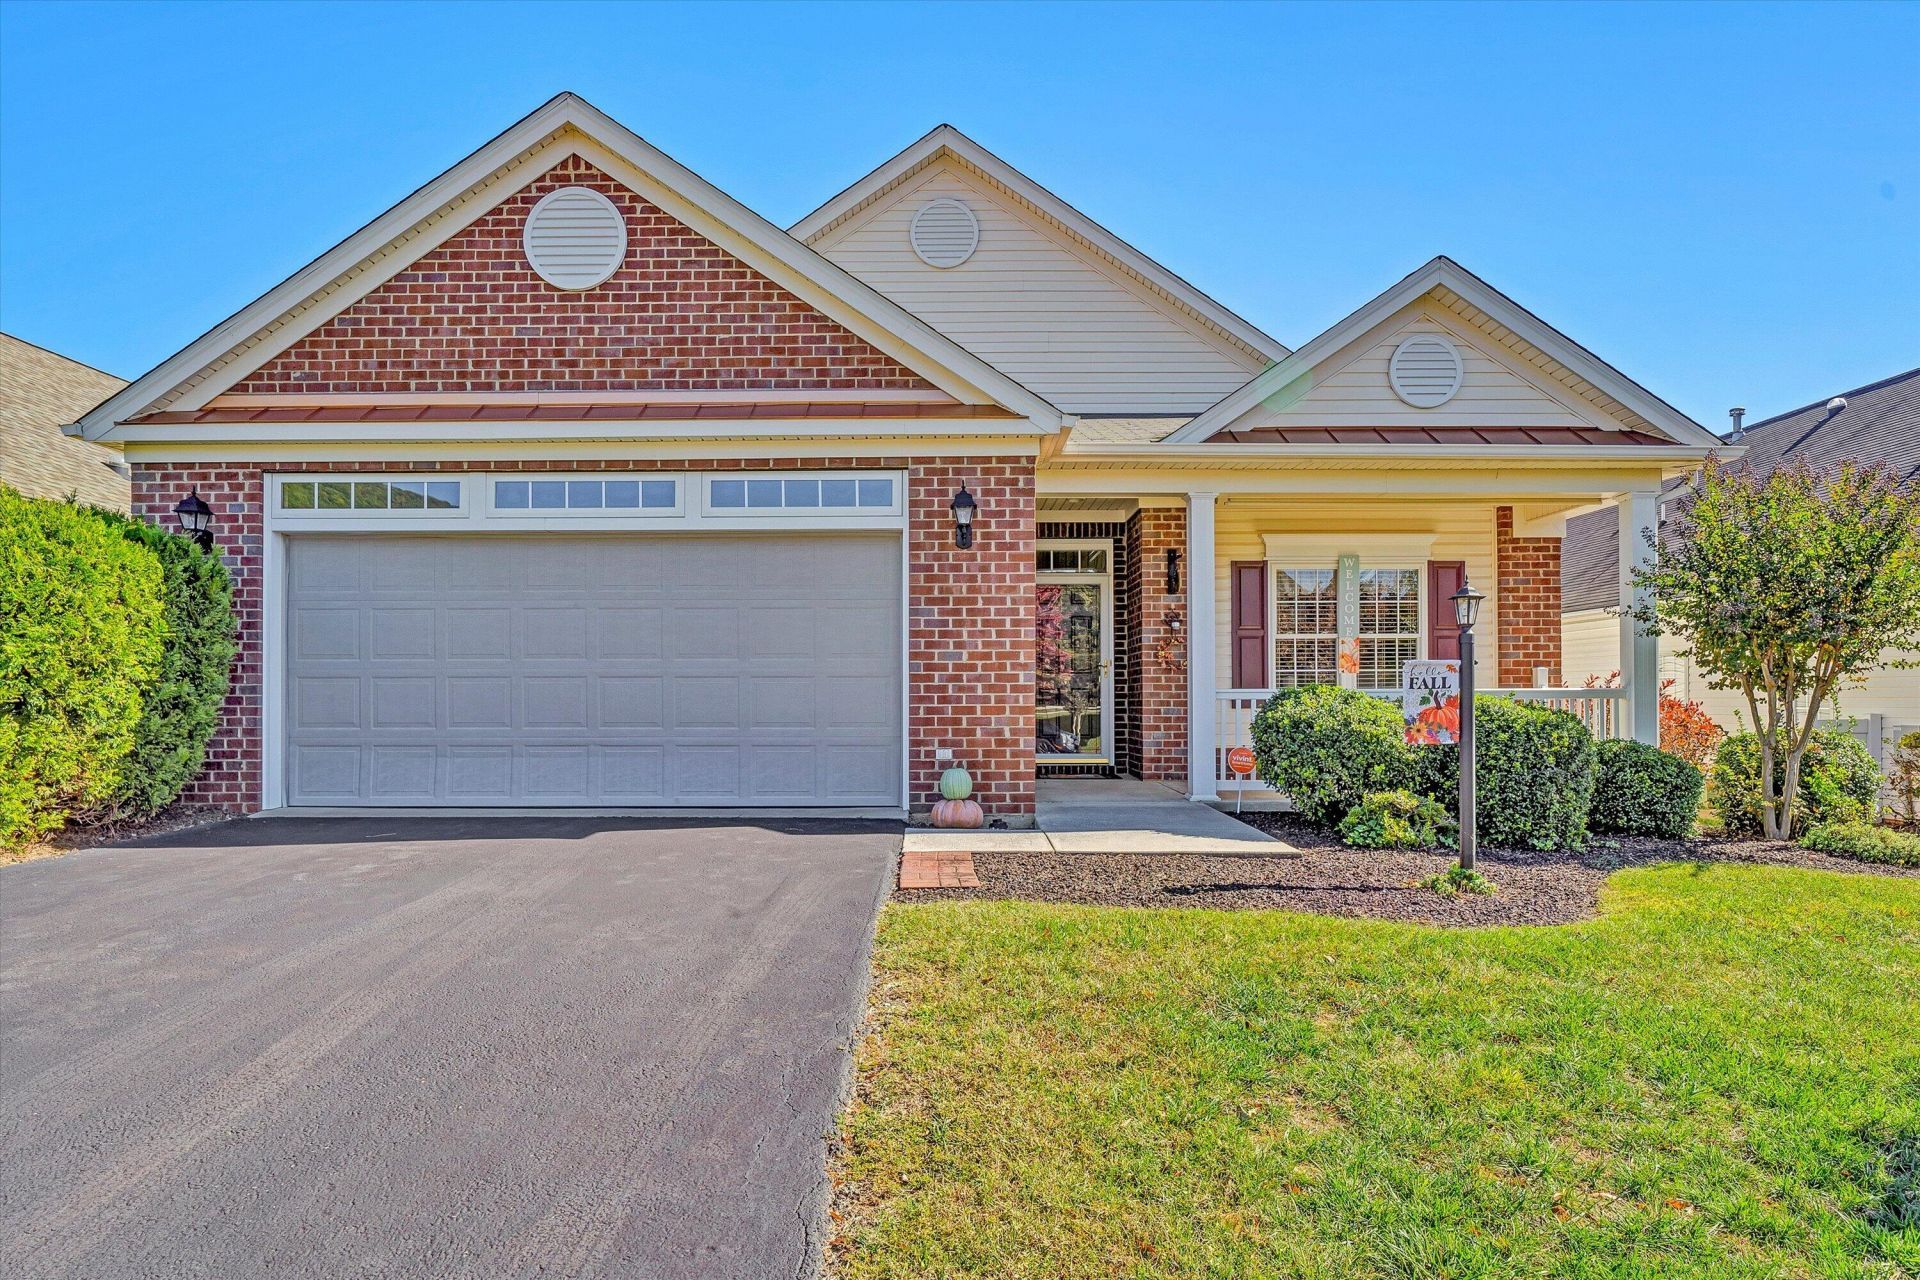
Welcome to this lovely 1-level, 3 BR, 2 Bath patio home in the much desired Huntridge Grove neighborhood located in the Bonsack Area of Roanoke County. Features include a large eat-in-kitchen, with Silestone countertops, and plenty of cabinets. You'll love the Great Room with cathedral ceilings and dual sided gas log fireplace with the Sunroom that leads to a large fenced patio with a retractable awning to relax under. Primary bedroom suite with 2 walk-in closets and a step in shower. 2 additional bedrooms with one featuring wood bookshelves perfect for an office. Large laundry room with sink. 2-car attached garage with built-in peg board for storage. Relax on the covered front porch that features a sun shade and enjoy the mountain views. Minutes to restaurants, health care, fitness, and the Read Mountain Preserve Trail.
Property Features
Property Type: Residential - Single Family
Cooling: Central Air
Fireplaces: 1
Heating: Forced Air Gas
Home Style: Patio
Lot Size: 0.20 Acres
Taxes: $4,053
Year Built: 2005
Amenities
Bookcases
Cathedral Ceiling(s)
Ceiling Fan(s)
Walk-In Closet(s)
Sunroom
Feature Descriptions
Appliances: Dishwasher, Disposal, Dryer, Microwave Oven (Built In), Refrigerator, Electric Range, Washer
Days on Site: 7
Exterior: Brick, Vinyl Siding
Exterior Door(s): Metal
Fireplace Location: Great Room, Other
Floor: Carpet, Vinyl, Wood
Lot: Level
Lot Dimensions: 0.2 acre(s)
Miscellaneous Features: Cable TV, Maint-Free Exterior, Paved Road, Underground Util
Porch: Front Porch, Patio
Sewer: Public Sewer
Special View Info: Mountain(s)
Water: Public
Window: Clad, Screens, Tilt-In, Skylight(s)
Local Schools
High School: William Byrd
Middle School: William Byrd
Elementary School: Bonsack
Listed By / Shown By
Listed By
Agency Name: RE/MAX ALL STARS
Shown By
Agency Title: MKB, REALTORS
Agency Phone: 540-989-4555

Estimate Your Payment
Estimated Payment
$ 1,418.90 per month $955.88 Principal & Interest $337.75 Property Tax $125.27 Homeowner's InsuranceChange Payment Information
Our Partners








5427 Stayman Dr | MLS# 932589
This single family home located at 5427 Stayman Dr, Roanoke, VA 24012 is currently listed for sale with an asking price of $429,500. This property was built in 2005 and has 3 bedrooms and 2 full baths with 2036 sq. ft. Stayman Dr is located in the Huntridge Grove subdivision. Search Huntridge Grove real estate on www.mkbrealtors.com today.