
BEDS1
BATHS1 full
SQUARE FEET801
MLS#926658
STATUSActive
PROPERTY TYPEResidential - Condominium
SUBDIVISIONSouth Peak
Property Description
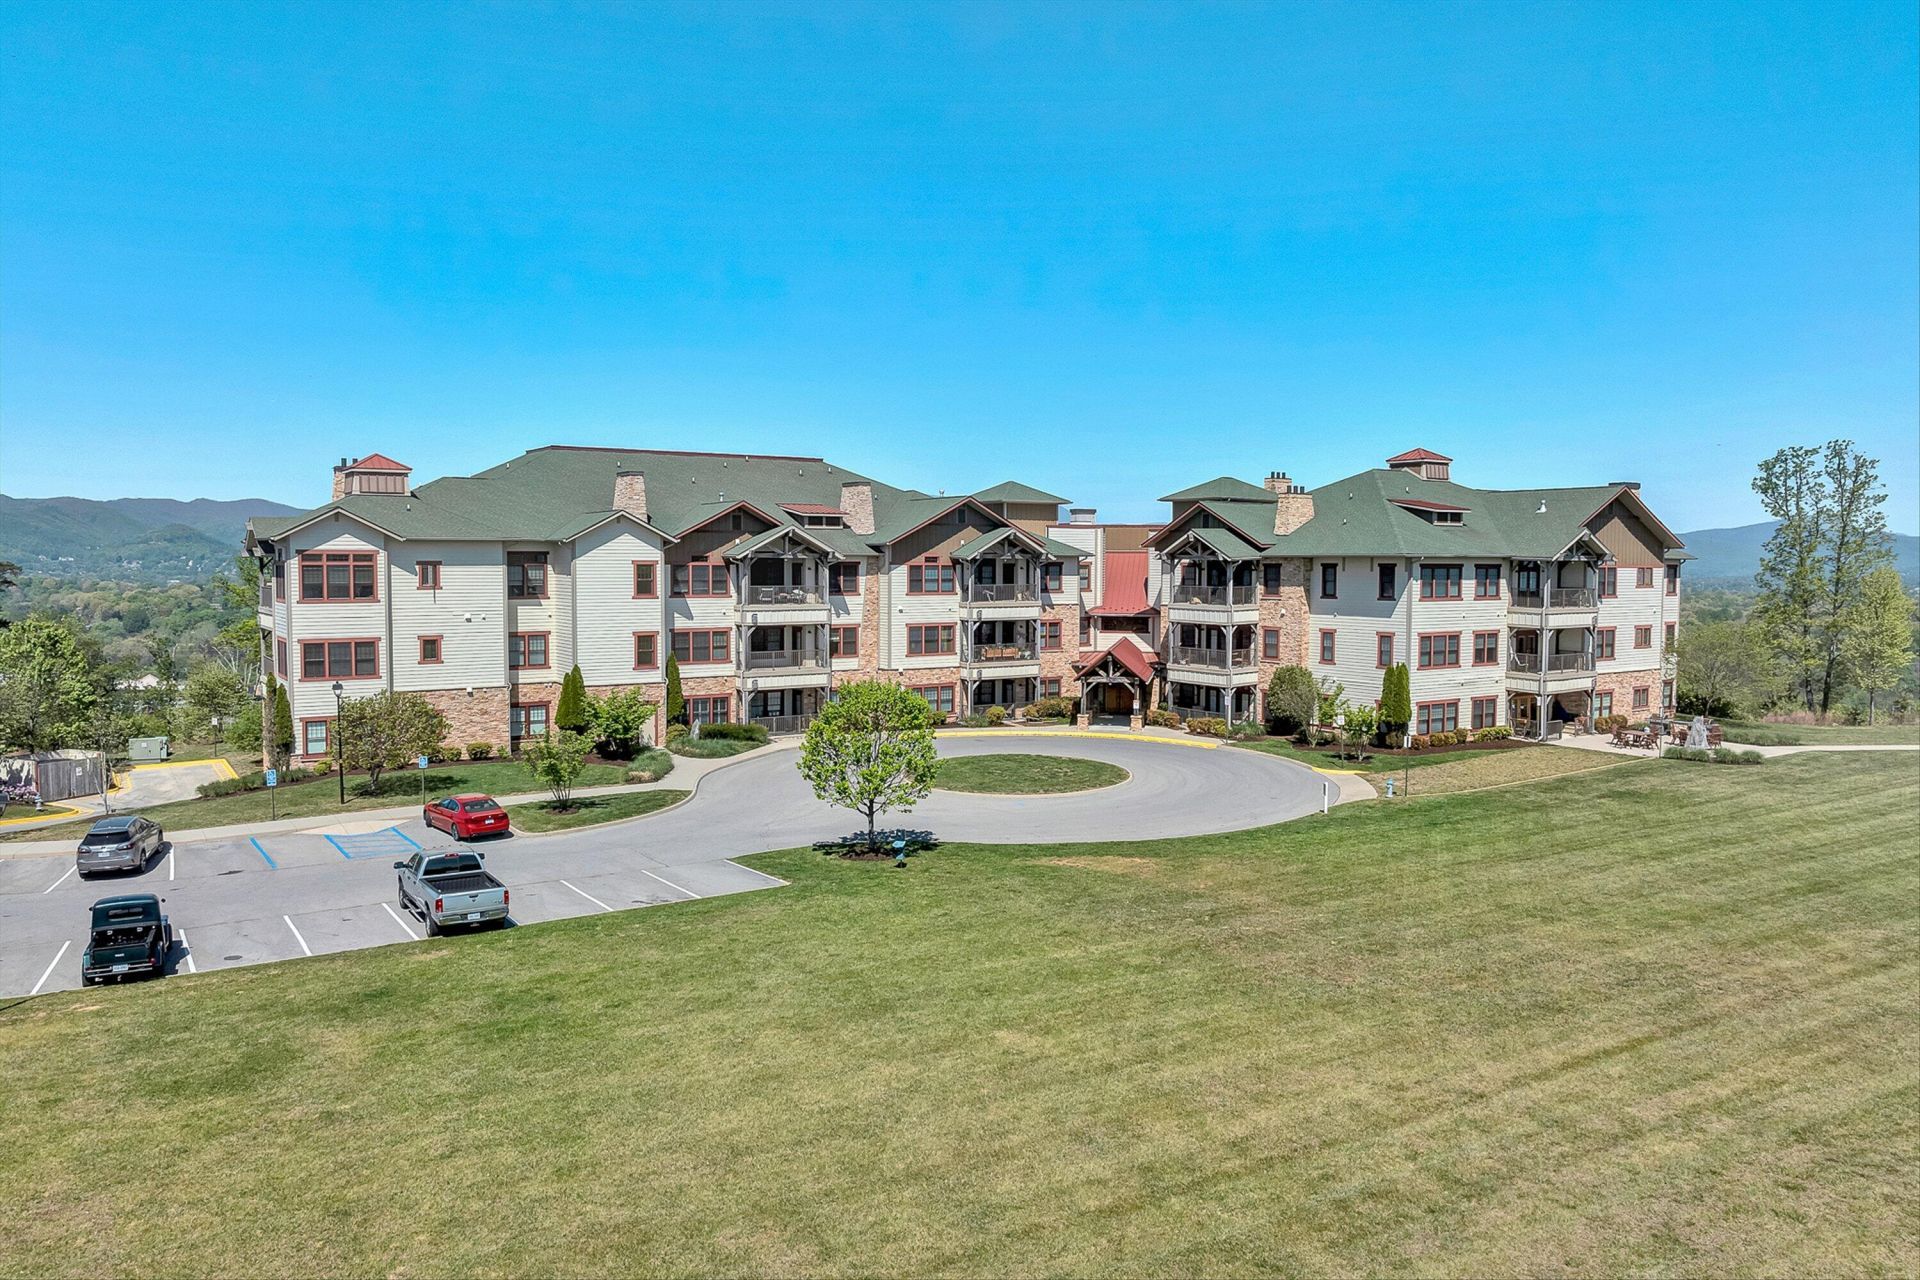
Elevate your lifestyle in this beautiful 1-bedroom luxury condo in the sought-after southwest Roanoke County community of South Peak. This stunning home blends high-end finishes with resort-style amenities for effortless, elegant living. The gourmet kitchen features Viking appliances -- including a built-in refrigerator, gas stove, oven, and microwave -- paired with soft-close Brookhaven cabinetry and gleaming granite countertops. Rich hardwood floors flow throughout, while the gas stone fireplace and ceiling fans add warmth and comfort to the living space. Step out onto the private balcony to take in sweeping mountain views, with the city skyline in the distance. Fresh paint and a brand-new heat pump mean this home is truly move-in ready, and a dedicated storage unit in the garage adds everyday convenience. South Peak offers the security and ease of a gated, controlled-access community, complete with an elevator and garage in the building. Unwind on the community patio with gas grills, or take in valley views from the gazebo -- resort-style living, every day. Don't miss your chance to own this exceptional mountain retreat in one of Roanoke County's premier communities.
Property Features
Property Type: Residential - Condominium
Basement: Yes
Cooling: Heat Pump Electric
Fireplaces: 1
Heating: Heat Pump Electric
Taxes: $2,223
Year Built: 2013
Amenities
Cathedral Ceiling(s)
Ceiling Fan(s)
Storage
Walk-In Closet(s)
Balcony
Outdoor Grill
Feature Descriptions
Appliances: Microwave Oven (Built In), Wall Oven
Days on Site: 157
Exterior: Stone, Wood Siding
Exterior Door(s): Insulated, Sliding
Fireplace Location: Living Room, Gas Log
Floor: Tile, Wood
Porch: Covered Porch
Sewer: Public Sewer
Special View Info: City, Mountain(s), Sunrise, Sunset
Water: Public
Window: Insulated Windows
Local Schools
High School: Cave Spring
Middle School: Cave Spring
Elementary School: Clearbrook
Listed By / Shown By

Listed By
Agency Name: MKB, REALTORS® - OAK GROVE
Agent Name: Kristen Knighton
Agent Phone: (540) 989-4555
Estimate Your Payment
Estimated Payment
$ 1,014.68 per month $733.32 Principal & Interest $185.25 Property Tax $96.10 Homeowner's InsuranceChange Payment Information
Our Partners








5442 The Peaks Dr, Unit # 209 | MLS# 926658
This condo located at 5442 The Peaks Dr, Unit # 209, Roanoke, VA 24018 is currently listed for sale by MKB, REALTORS® - OAK GROVE, with an asking price of $329,500. This property was built in 2013 and has 1 bedrooms and 1 full baths with 801 sq. ft. The Peaks Dr, Unit # 209 is located in the South Peak subdivision. Search South Peak real estate on www.mkbrealtors.com today.