
BEDS3
BATHS2 full
SQUARE FEET1,508
MLS#929690
STATUSActive
PROPERTY TYPEResidential - Single Family
SUBDIVISIONHomeland Hills
Property Description
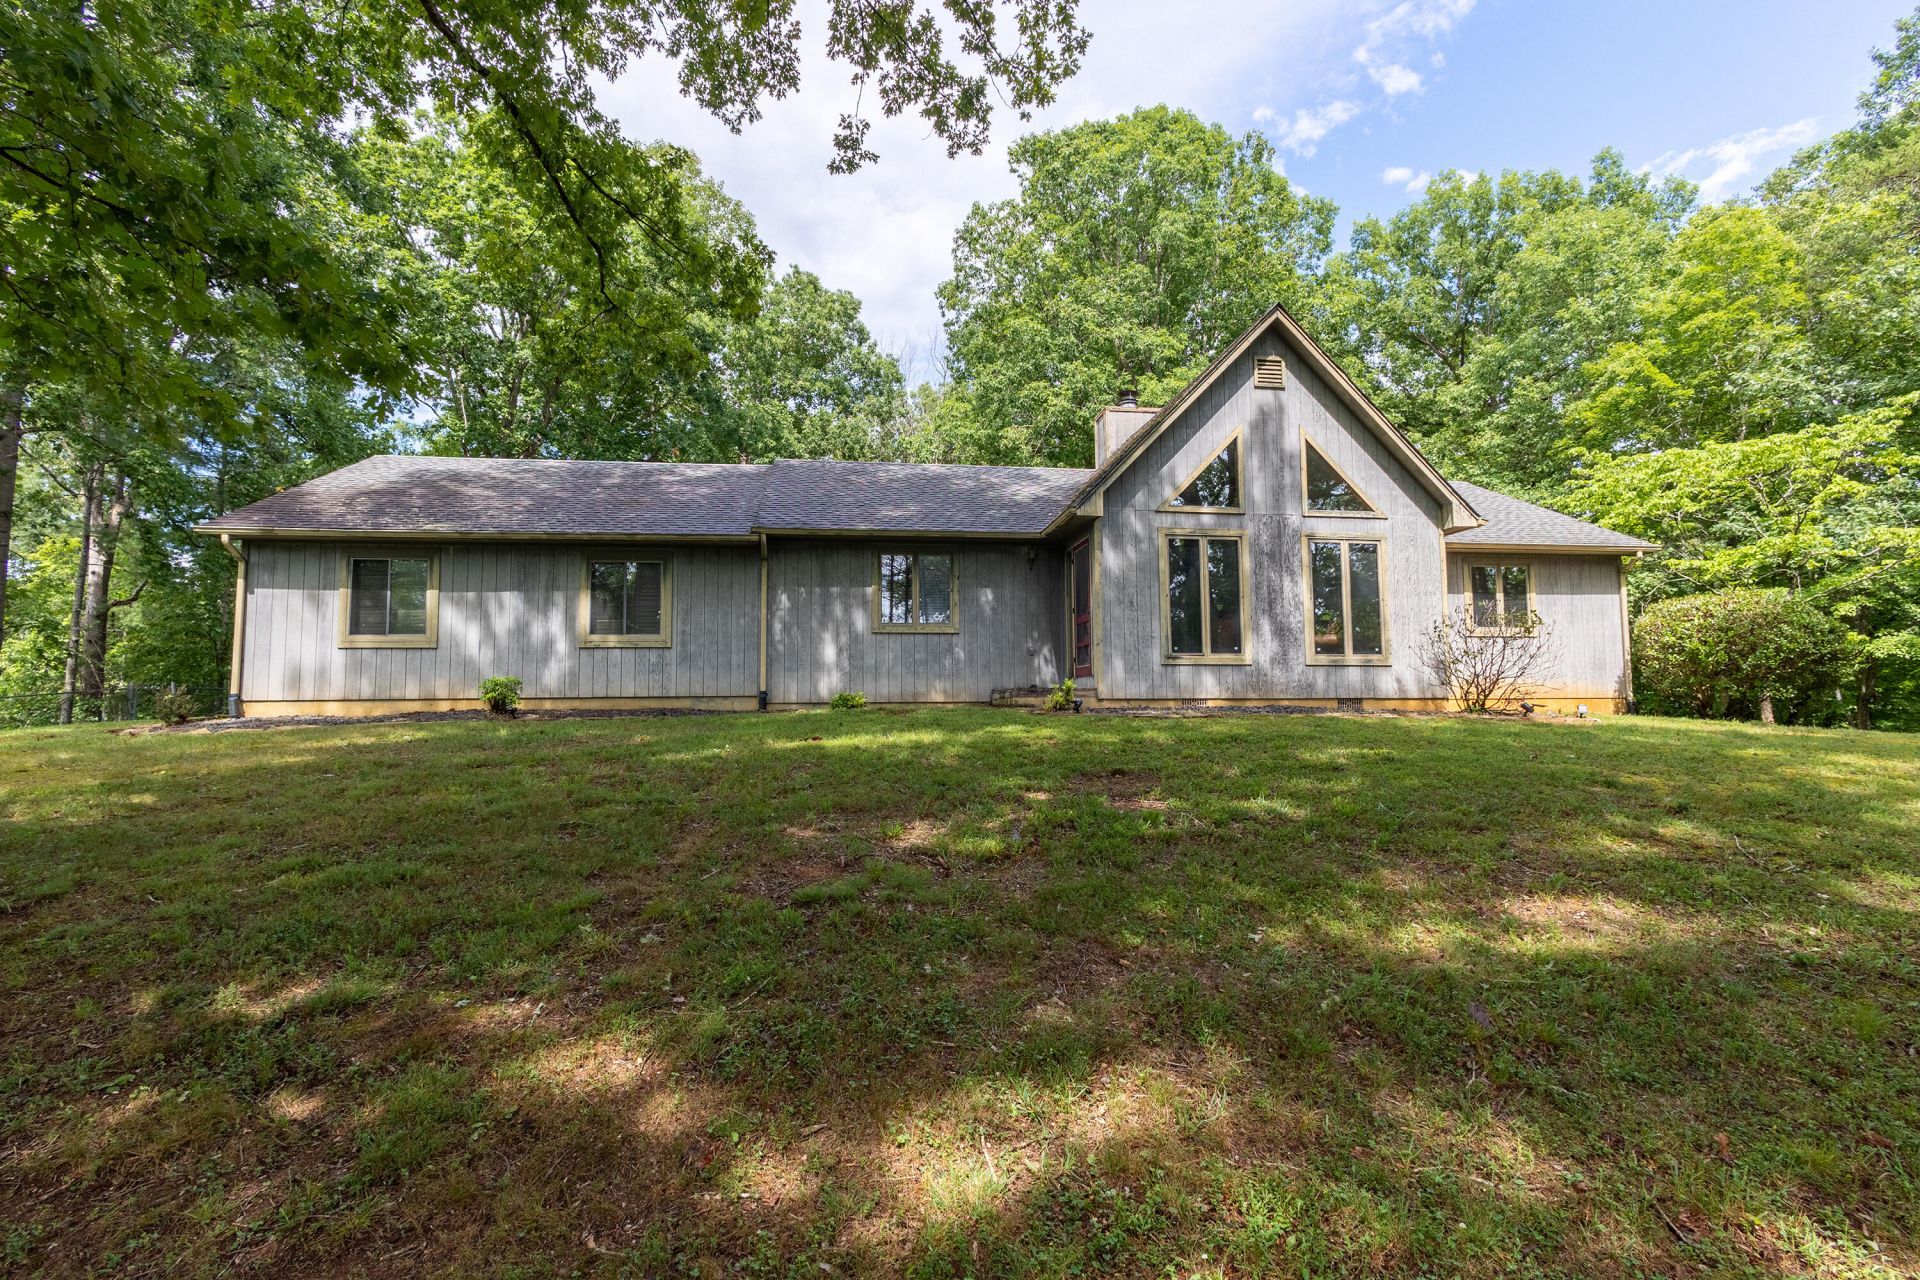
Down a long paved driveway on 1.12 private, wooded acres, 5451 Timberland Trail offers the ease of one-level living without giving up an ounce of character. Cathedral ceilings and a wood-burning fireplace anchor the great room, while the primary suite offers a walk-in closet and en suite bathroom -- a true retreat within the home. Recent updates include a newer electric water heater, updated plumbing in one bath, a new garage door, and heat pump/AC serviced in 2025 with a replaced circuit board. The whole home was freshly painted within the past year. Storage space awaits above the attached 2-car garage, and the area above the screened porch is ready to become a bonus room, studio, or extra storage. A backyard shed adds even more room to store tools and toys. A creek runs along
Property Features
Property Type: Residential - Single Family
Cooling: Heat Pump Electric
Fireplaces: 1
Garage: 2 car attached
Heating: Heat Pump Electric
Home Style: 1 Story, Ranch
Lot Size: 1.12 Acres
Stories: 1.0
Taxes: $2,858
Year Built: 1985
Amenities
Cathedral Ceiling(s)
Ceiling Fan(s)
Security System
Skylight
Storage
Walk-In Closet(s)
Garden Space
Paved Driveway
Shed(s)
Sunroom
Feature Descriptions
Appliances: Dishwasher, Garage Door Opener, Microwave Oven (Built In), Range Electric, Refrigerator
Days on Site: 3
Exterior: Wood
Exterior Door(s): Wood
Fireplace Location: Great Room
Floor: Carpet, Tile - i.e. ceramic, Vinyl
Lot: Secluded, Wooded
Lot Dimensions: 1.12 acre(s)
Miscellaneous Features: Cable TV
Outbuilding(s): Yes
Parking: Primary Covered: Garage Attached
Porch: Screened Porch
Sewer: Private Septic
Water: Private Well
Wooded: Yes
Local Schools
High School: William Byrd
Middle School: William Byrd
Elementary School: Mt. Pleasant
Listed By / Shown By

Listed By
Agency Name: MKB, REALTORS(r) - SALEM
Agent Name: Christine Sands
Agent Phone: Cell: (240) 252-8427
Estimate Your Payment
Estimated Payment
$ 1,119.20 per month $778.95 Principal & Interest $238.17 Property Tax $102.08 Homeowner's InsuranceChange Payment Information
Our Partners








5451 Timberland Trl | MLS# 929690
This single family home located at 5451 Timberland Trl, Roanoke, VA 24014 is currently listed for sale by MKB, REALTORS(r) - SALEM, with an asking price of $350,000. This property was built in 1985 and has 3 bedrooms and 2 full baths with 1508 sq. ft. Timberland Trl is located in the Homeland Hills subdivision. Search Homeland Hills real estate on www.mkbrealtors.com today.