BEDS4
BATHS3 full 1 partial
SQUARE FEET4,410
MLS#933373
STATUSActive
PROPERTY TYPEResidential - Single Family
Property Description
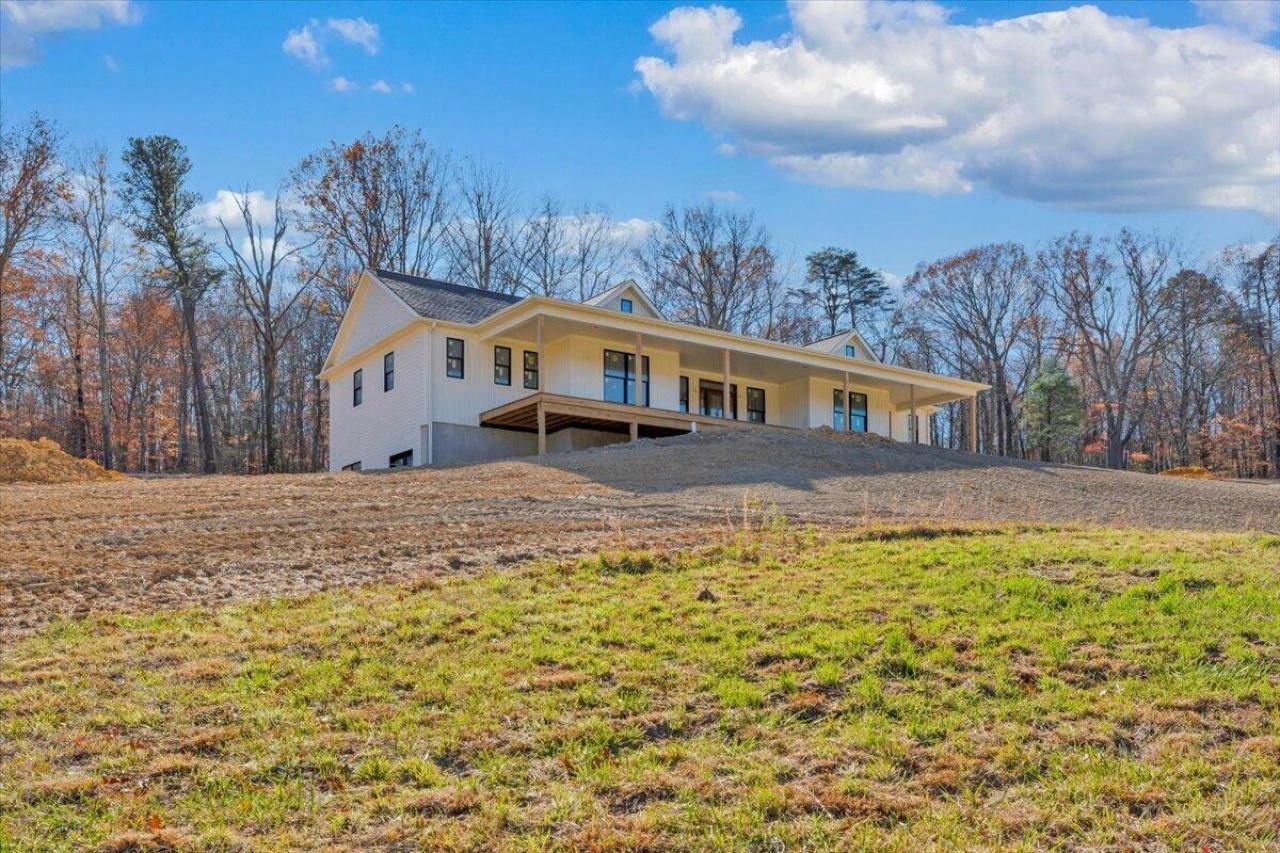
Skip the wait of building from the ground up with this custom new construction home on over 8.5 acres in Catawba! This one-level home with basement offers beautiful mountain views, a large covered front porch, and the opportunity to be first to enjoy this gorgeous home without the lengthy timeline of starting from scratch. The main level features a spacious kitchen with abundant cabinetry, generous counter space, and an oversized island. Opening up to a dining room designed to accommodate a 10-foot table and additional flexible breakfast area, this is the perfect space for hosting and gathering. The living room features cathedral ceilings, custom masonry rock fireplace, and plenty of natural light. Two bedrooms are located on the entry level, each with their own private full bath. The primary suite includes an oversized walk-in closet and beautifully tiled double shower. The basement offers two additional bedrooms, full bath, a bonus gathering area, and unfinished space for storage or future expansion. Outside, enjoy a large two-car garage with covered walkway connecting to the rear covered deck, ample parking at the top of your private driveway, and convenient access to Salem and nearby Appalachian hiking trails and scenic overlooks. Still under construction, with completion in sight!
Property Features
Property Type: Residential - Single Family
Basement: Yes
Cooling: Heat Pump Electric
Fireplaces: 1
Heating: Heat Pump Electric
Lot Size: 8.63 Acres
Taxes: $740
Year Built: 2026
Amenities
Cathedral Ceiling(s)
Ceiling Fan(s)
Storage
Walk-In Closet(s)
Garden Space
Feature Descriptions
Appliances: Dishwasher, Microwave Oven (Built In), Wall Oven, Refrigerator, Electric Range
Exterior: Vinyl Siding
Fireplace Location: Living Room, Other, Masonry
Floor: Tile, Wood, Luxury Vinyl Plank
Lot: Views
Lot Dimensions: 8.63 acre(s)
Miscellaneous Features: Horses Permitted, New Construction
Porch: Front Porch, Rear Porch, Covered Porch, Deck
Sewer: Private Septic
Special View Info: Mountain(s), Sunrise, Sunset
Water: Private Well
Window: Insulated Windows, Tilt-In
Local Schools
High School: Glenvar
Middle School: Glenvar
Elementary School: Masons Cove
Listed By / Shown By
Listed By
Agency Name: CHARLTON ASSOCIATES
Shown By
Agency Title: MKB, REALTORS
Agency Phone: 540-989-4555

Estimate Your Payment
Estimated Payment
$ 2,138.38 per month $1,836.09 Principal & Interest $61.67 Property Tax $240.63 Homeowner's InsuranceChange Payment Information
Our Partners







5470 Catawba Valley Dr | MLS# 933373
This single family home located at 5470 Catawba Valley Dr , Catawba, VA 24070 is currently listed for sale with an asking price of $825,000. This property was built in 2026 and has 4 bedrooms and 3 full and 1 partial baths with 4410 sq. ft. Search Catawba real estate on www.mkbrealtors.com today.