
BEDS4
BATHS3 full 1 partial
SQUARE FEET4,477
MLS#930180
STATUSActive
PROPERTY TYPEResidential - Single Family
SUBDIVISIONSteeplehunt Of Canterbury
Property Description
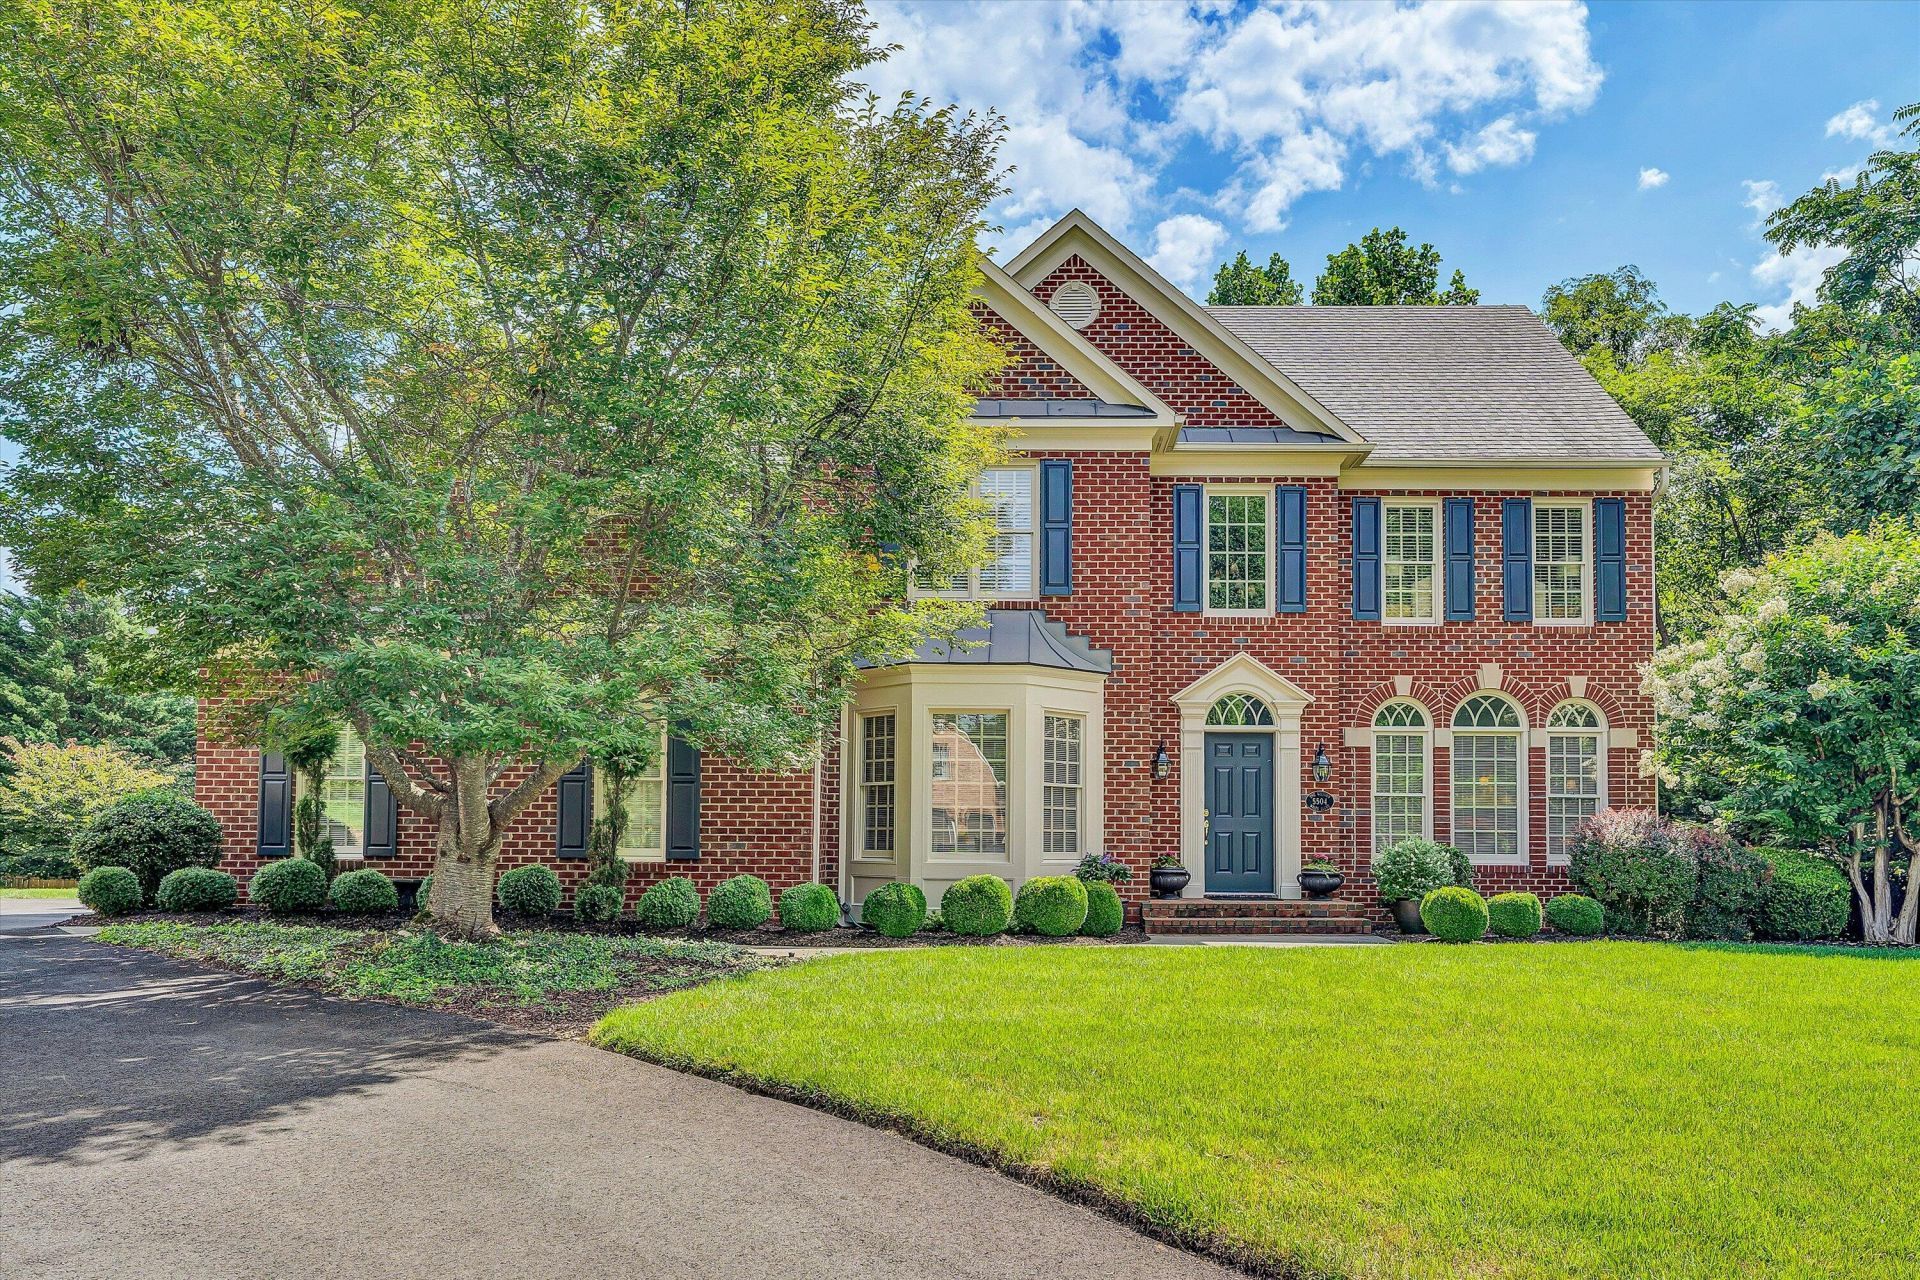
Beautiful Brick Colonial in Canterbury on a Cul De Sac with a huge privated yard. Impeccably maintained home with, one owner wth tons of details. Gourmet Kitchen, updated primary bath, walk in closets, custom cabinets throughout, private deck and more. Crown molding, wainscoating, hardwood floors and new carpet, Irrigation system, whole house HEPA air filtration and humidifer, WiFi enabled Thermostats, light fixtures and garage door. Masonry fireplace with gas logs and whole house water softener and security system.
Property Features
Property Type: Residential - Single Family
Basement: Yes
Cooling: Central Air, Heat Pump Electric, Zoned
Fireplaces: 1
Heating: Forced Air Electric, Heat Pump Electric, Zoned
Home Style: Colonial
Lot Size: 0.64 Acres
Taxes: $7,400
Year Built: 2001
Amenities
Attic Fan
Ceiling Fan(s)
Storage
Walk-In Closet(s)
Whirlpool Bath
Feature Descriptions
Appliances: Wall Oven
Days on Site: 50
Exterior: Brick, Fiber Cement
Exterior Door(s): Insulated
Fireplace Location: Great Room, Gas Log, Masonry
Floor: Carpet, Concrete, Tile, Wood
Lot: Gentle Sloping, Cul-De-Sac
Lot Dimensions: 0.64 acre(s)
Miscellaneous Features: Cable TV, Cul-De-Sac, Underground Util
Porch: Rear Porch, Deck
Sewer: Public Sewer
Special View Info: Mountain(s), Sunrise, Sunset
Water: Public
Window: Insulated Windows, Screens, Tilt-In, Bay Window(s)
Local Schools
High School: Hidden Valley
Middle School: Hidden Valley
Elementary School: Cave Spring
Listed By / Shown By
Listed By
Agency Name: LONG & FOSTER - ROANOKE OFFICE
Shown By
Agency Title: MKB, REALTORS
Agency Phone: 540-989-4555

Estimate Your Payment
Estimated Payment
$ 2,630.33 per month $1,780.34 Principal & Interest $616.67 Property Tax $233.32 Homeowner's InsuranceChange Payment Information
Our Partners








5504 Wales Ct | MLS# 930180
This single family home located at 5504 Wales Ct, Roanoke, VA 24018 is currently listed for sale with an asking price of $799,950. This property was built in 2001 and has 4 bedrooms and 3 full and 1 partial baths with 4477 sq. ft. Wales Ct is located in the Steeplehunt Of Canterbury subdivision. Search Steeplehunt Of Canterbury real estate on www.mkbrealtors.com today.