
BEDS4
BATHS1 full 1 partial
SQUARE FEET1,404
MLS#932140
STATUSActive
PROPERTY TYPEResidential - Single Family
SUBDIVISIONNorth Lakes
Property Description
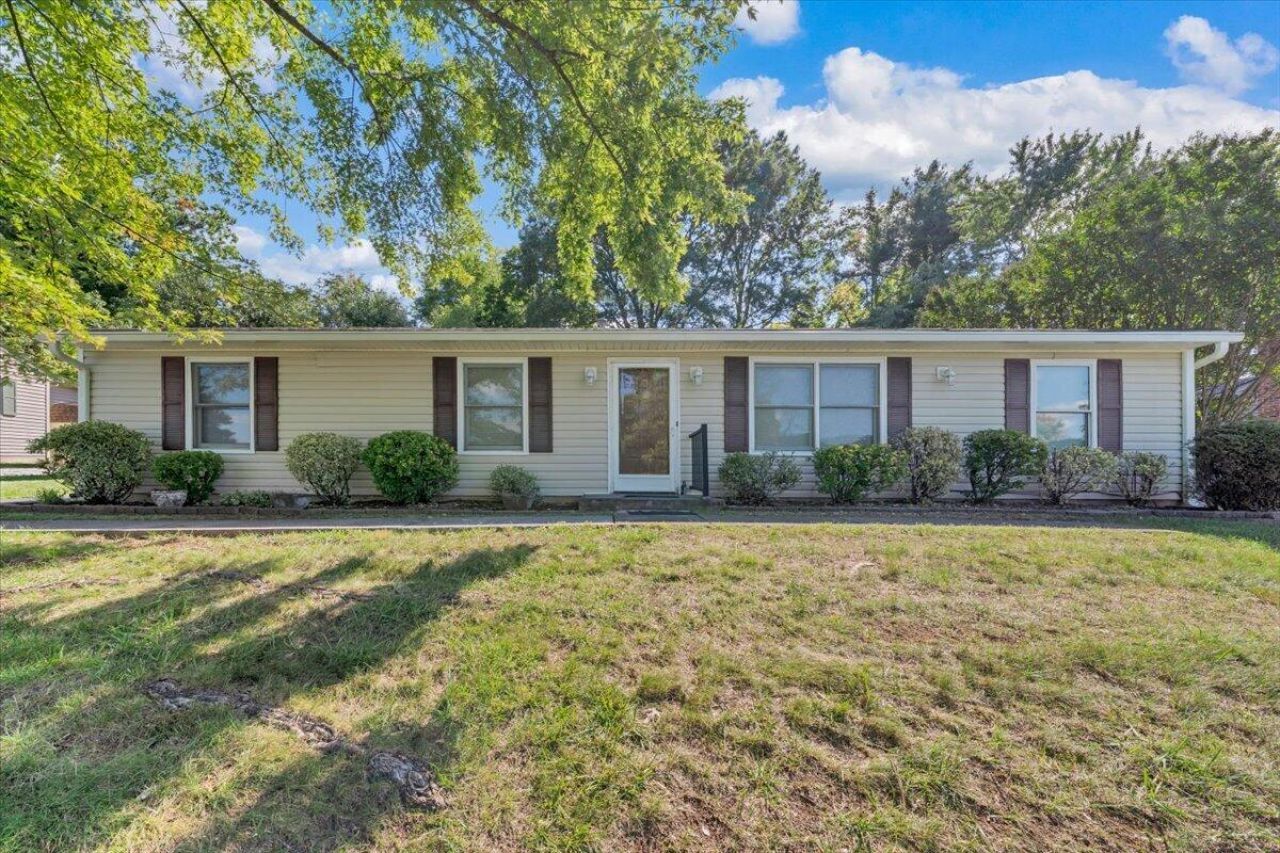
Tucked away on a quiet cul-de-sac with beautiful mountain views, this well-maintained 4-bedroom, 1.5-bath home offers a welcoming blend of comfort, versatility, and everyday convenience. Recently installed LVP flooring brings a fresh, updated look, while new carpet in the primary bedroom adds a cozy touch. New mini blinds throughout and thoughtful updates make this lovingly cared-for home ready for its next chapter.The practical floor plan offers space to suit a variety of needs, with four bedrooms and the flexibility to use one as a home office, den, guest room, or hobby space. Whether you need a dedicated spot to work from home or room for overnight guests, the layout gives you options. Set in a convenient, central location, this home pairs a peaceful cul-de-sac setting with scenic mountain views--a lovely backdrop for everyday living.
Property Features
Property Type: Residential - Single Family
Cooling: Central Air
Heating: Forced Air Gas
Home Style: Ranch
Stories: 1.0
Taxes: $2,441
Year Built: 1984
Amenities
Garden Space
Feature Descriptions
Days on Site: 1
Exterior: Vinyl Siding
Floor: Carpet, Tile, Luxury Vinyl Plank
Lot: Gentle Sloping, Cul-De-Sac
Miscellaneous Features: Cul-De-Sac, Paved Road, Satellite Dish
Sewer: Public Sewer
Special View Info: Mountain(s)
Water: Public
Local Schools
High School: Northside
Middle School: Northside
Elementary School: Glen Cove
Listed By / Shown By
Listed By
Agency Name: MKB, REALTORS®
Agent Name: ABIGAIL COOPER
Agency Phone: 540-989-4555
Estimate Your Payment
Estimated Payment
$ 895.66 per month $612.03 Principal & Interest $203.42 Property Tax $80.21 Homeowner's InsuranceChange Payment Information
Our Partners








5511 N Garden Ln | MLS# 932140
This single family home located at 5511 N Garden Ln, Roanoke, VA 24019 is currently listed for sale by MKB, REALTORS®, with an asking price of $275,000. This property was built in 1984 and has 4 bedrooms and 1 full and 1 partial baths with 1404 sq. ft. N Garden Ln is located in the North Lakes subdivision. Search North Lakes real estate on www.mkbrealtors.com today.