
BEDS3
BATHS1 full 1 partial
SQUARE FEET1,795
MLS#929488
STATUSActive
PROPERTY TYPEResidential - Single Family
SUBDIVISIONPetty Acres
Property Description
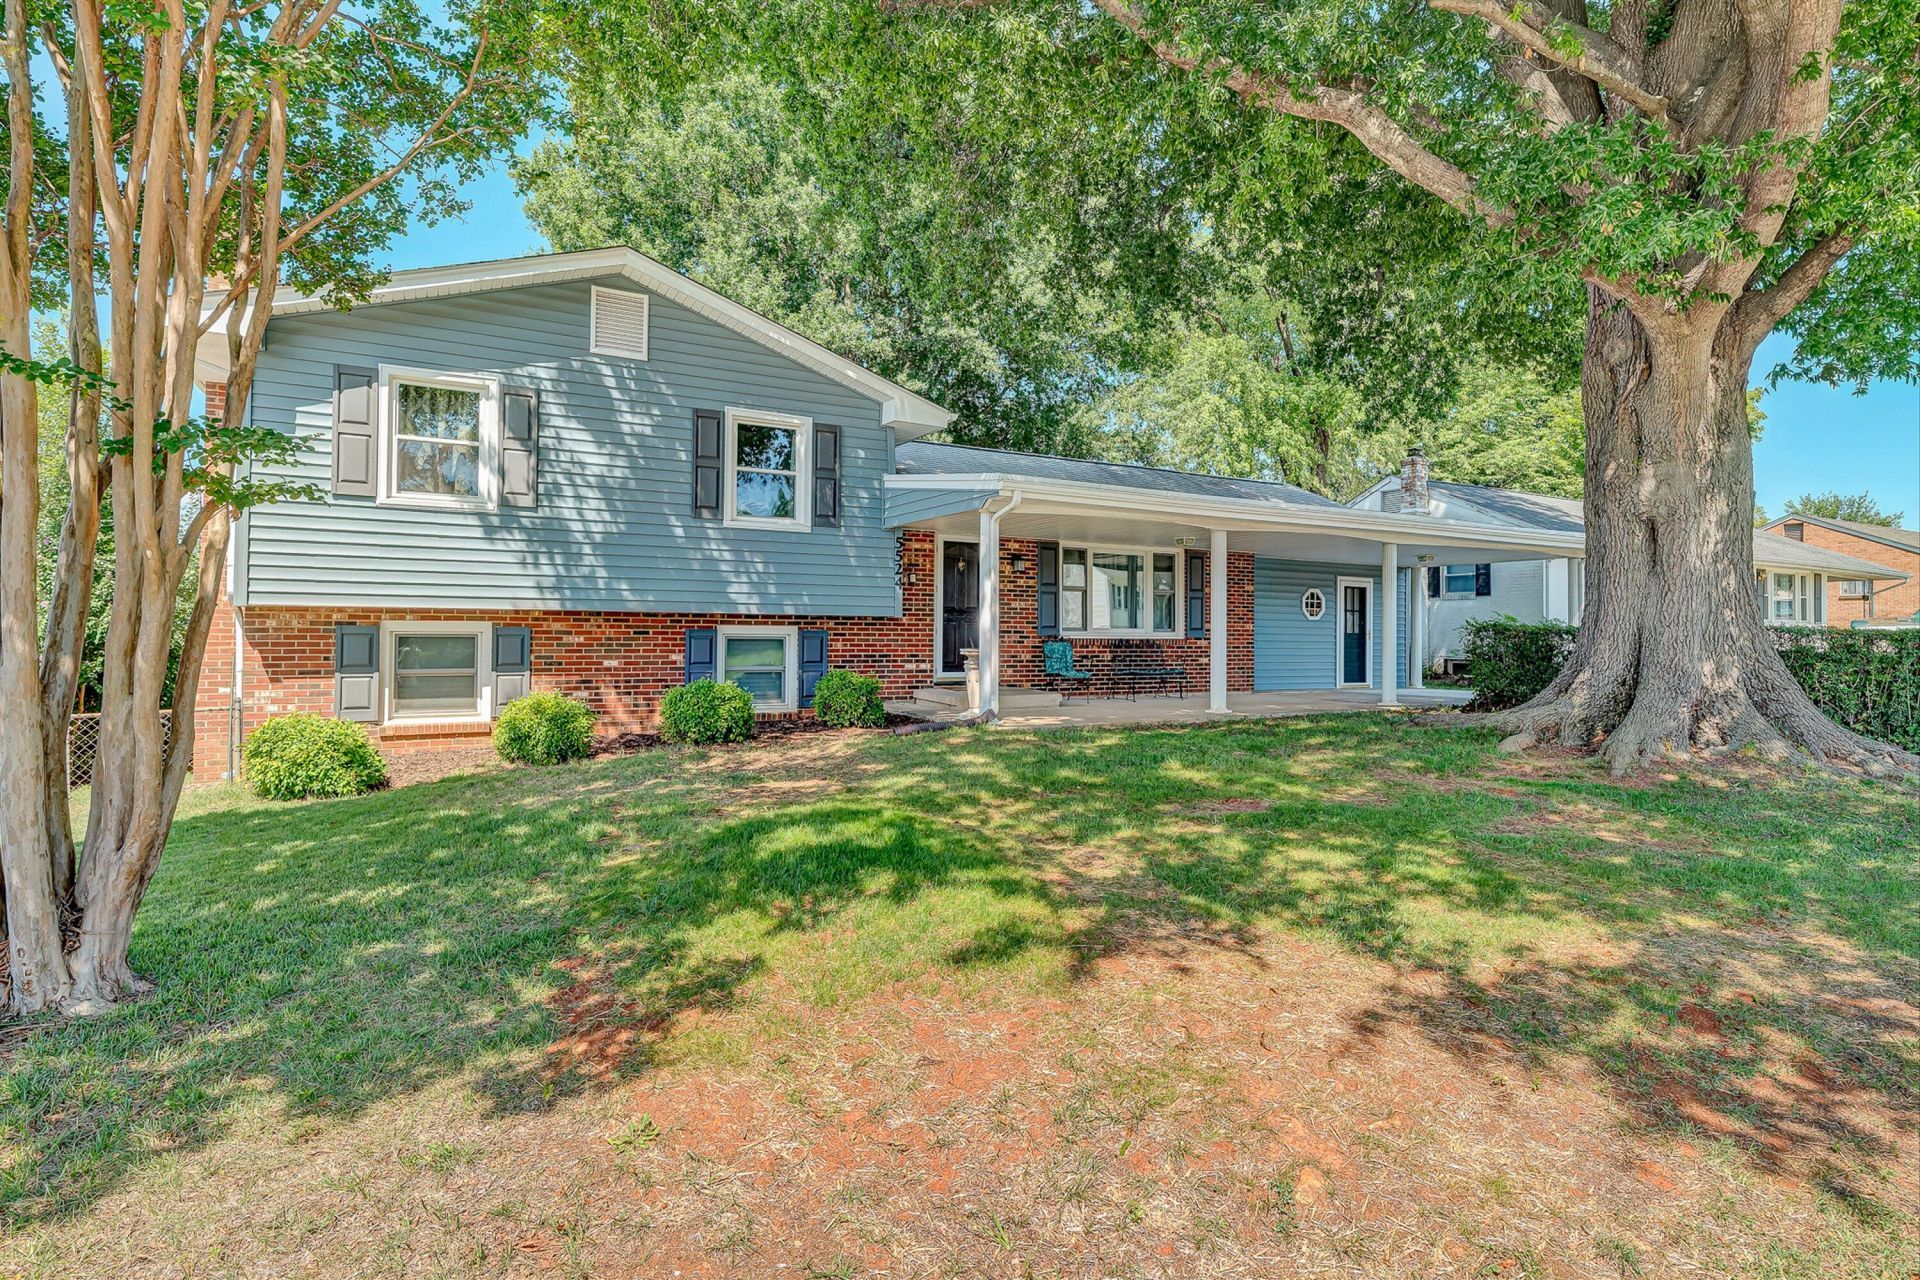
Located in the highly desired ''Petty Acres'' neighborhood of North Roanoke County this well maintained home offers 3 bedrooms upstairs with the possibility of a 4th bedroom or office space on the spacious entry level, with a separate entrance. Within the past few years,, seller has replaced most mechanical systems of the home, as well as all kitchen appliances, hot water heater, siding, windows, etc. Lots of fresh paint and some new flooring make this home a great choice for any buyer. The fenced, level lot provides the perfect area for children and pets while you enjoy the back deck. .Only a few cosmetic updates remain if desired by the new owners. See the list of updates under the ''docs'' tab.
Property Features
Property Type: Residential - Single Family
Basement: Yes
Cooling: Central Air
Fenced: Yes
Fireplaces: 1
Garage: 1
Heating: Forced Air Gas
Home Style: 3 Lvl Split
Lot Size: 0.18 Acres
Taxes: $2,996
Year Built: 1968
Amenities
Ceiling Fan(s)
Deck
Fenced Yard
Patio
Paved Driveway
Shed(s)
Feature Descriptions
Appliances: Clothes Dryer, Clothes Washer, Dishwasher, Disposer, Humidifier, Microwave Oven (Built In), Range Electric, Refrigerator
Days on Site: 1
Exterior: Brick, Vinyl
Exterior Door(s): Full View, Wood
Fireplace Location: Family Room, Gas Log
Floor: Carpet, Laminate, Tile - i.e. ceramic, Wood
Lot: Level
Lot Dimensions: 0.18 acre(s)
Miscellaneous Features: Maint-Free Exterior
Outbuilding(s): Yes
Parking: Primary Covered: Carport Attached, Uncovered: Off Street Parking
Porch: Covered Porch, Front Porch
Sewer: Public Sewer
Water: Public
Window: Tilt-In
Local Schools
High School: Northside
Middle School: Northside
Elementary School: Mountain View
Listed By / Shown By
Listed By
Agency Name: LONG & FOSTER - ROANOKE OFFICE
Agency Phone: (540) 989-0863
Shown By
Agency Title: MKB, REALTORS
Agency Phone: 540-989-4555

Estimate Your Payment
Estimated Payment
$ 1,055.18 per month $712.18 Principal & Interest $249.67 Property Tax $93.33 Homeowner's InsuranceChange Payment Information
Our Partners








5524 Capito St | MLS# 929488
This single family home located at 5524 Capito St, Roanoke, VA 24019 is currently listed for sale with an asking price of $320,000. This property was built in 1968 and has 3 bedrooms and 1 full and 1 partial baths with 1795 sq. ft. Capito St is located in the Petty Acres subdivision. Search Petty Acres real estate on www.mkbrealtors.com today.