
BEDS2
BATHS2 full
SQUARE FEET1,861
MLS#930525
STATUSActive
PROPERTY TYPEResidential - Condominium
SUBDIVISIONOrchard Villas
Property Description
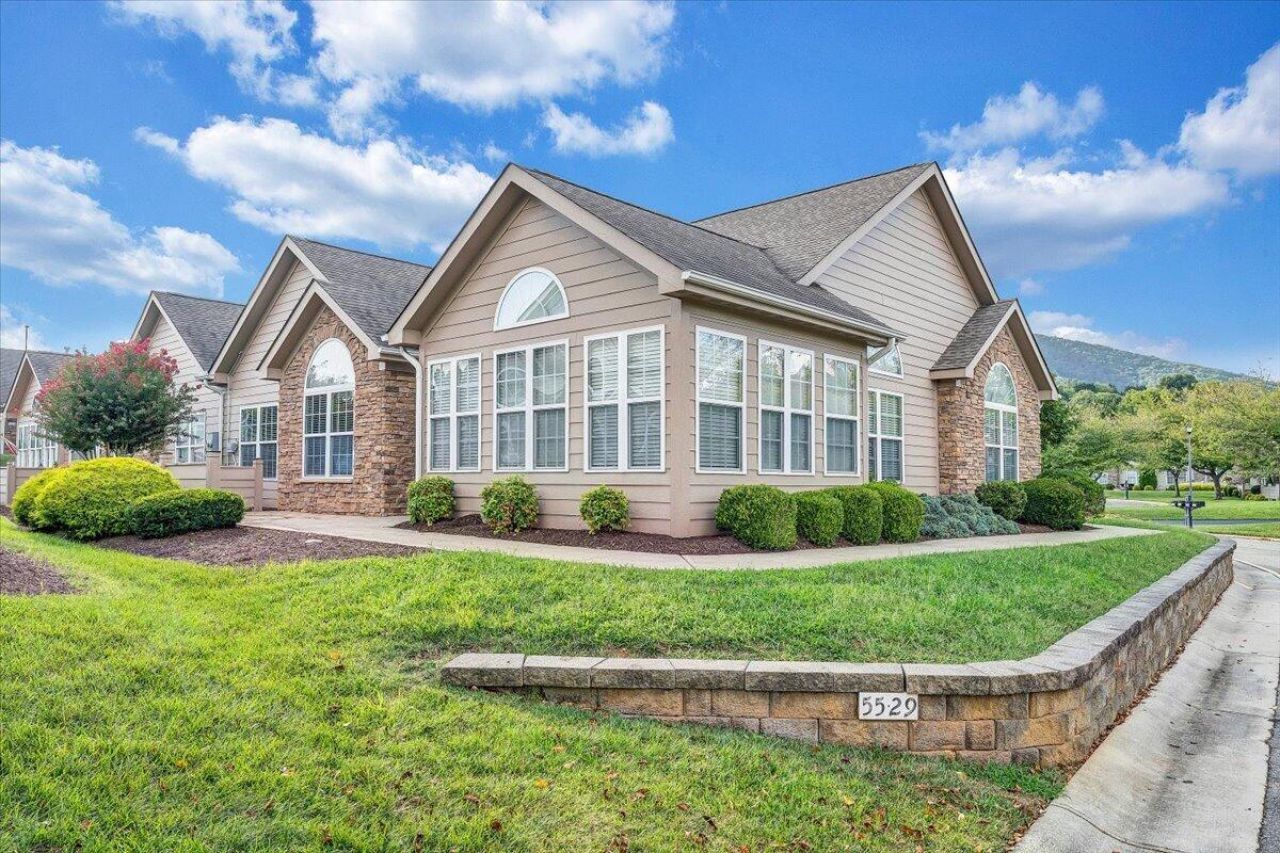
Beautifully maintained, one-level condo offering more than 1,860 square feet in the highly sought-after Orchard Villas community of Bonsack. The spacious floor plan includes two bedrooms, a private office that can accommodate guests when needed, and two full baths. The updated kitchen features granite countertops, stainless steel appliances--including a new microwave installed in August 2026--and upgraded cabinetry providing excellent storage. Additional highlights include hardwood floors, fresh interior paint, new bedroom carpet, a dining area, a comfortable living room with gas logs, and a large sunroom with great views. The primary suite offers a walk-in closet, while a separate laundry room, patio, two-car attached garage, and private driveway--an uncommon feature within the community--add to the home's convenience. HOA dues cover the roof, siding, driveway maintenance, water and sewer, lawn care, mulching, pest and termite prevention, and access to the heated in-ground pool and clubhouse with exercise room. Minutes from Wal-Mart, Lowes, Kroger, restaurants and more.
Property Features
Property Type: Residential - Condominium
Cooling: Central Air
Fireplaces: 1
Heating: Forced Air Gas
Home Style: Patio
Taxes: $3,878
Year Built: 2011
Amenities
Cathedral Ceiling(s)
Ceiling Fan(s)
Walk-In Closet(s)
Sunroom
Feature Descriptions
Appliances: Microwave Oven (Built In)
Days on Site: 52
Exterior: Fiber Cement, Stone
Fireplace Location: Living Room
Floor: Carpet, Vinyl, Wood
Lot: Level
Miscellaneous Features: Cable TV, Maint-Free Exterior, Paved Road, Private Road, Underground Util
Porch: Patio
Sewer: Public Sewer
Special View Info: Mountain(s)
Water: Public
Window: Tilt-In
Local Schools
High School: William Byrd
Middle School: William Byrd
Elementary School: Bonsack
Listed By / Shown By
Listed By
Agency Name: RE/MAX ALL STARS
Shown By
Agency Title: MKB, REALTORS
Agency Phone: 540-989-4555

Estimate Your Payment
Estimated Payment
$ 1,392.86 per month $945.75 Principal & Interest $323.17 Property Tax $123.94 Homeowner's InsuranceChange Payment Information
Our Partners








5529 Orchard Villas Cir | MLS# 930525
This condo located at 5529 Orchard Villas Cir, Roanoke, VA 24019 is currently listed for sale with an asking price of $424,950. This property was built in 2011 and has 2 bedrooms and 2 full baths with 1861 sq. ft. Orchard Villas Cir is located in the Orchard Villas subdivision. Search Orchard Villas real estate on www.mkbrealtors.com today.