
BEDS3
BATHS2 full 1 partial
SQUARE FEET1,902
MLS#929483
STATUSActive
PROPERTY TYPEResidential - Condominium
SUBDIVISIONOrchard Villas
Property Description
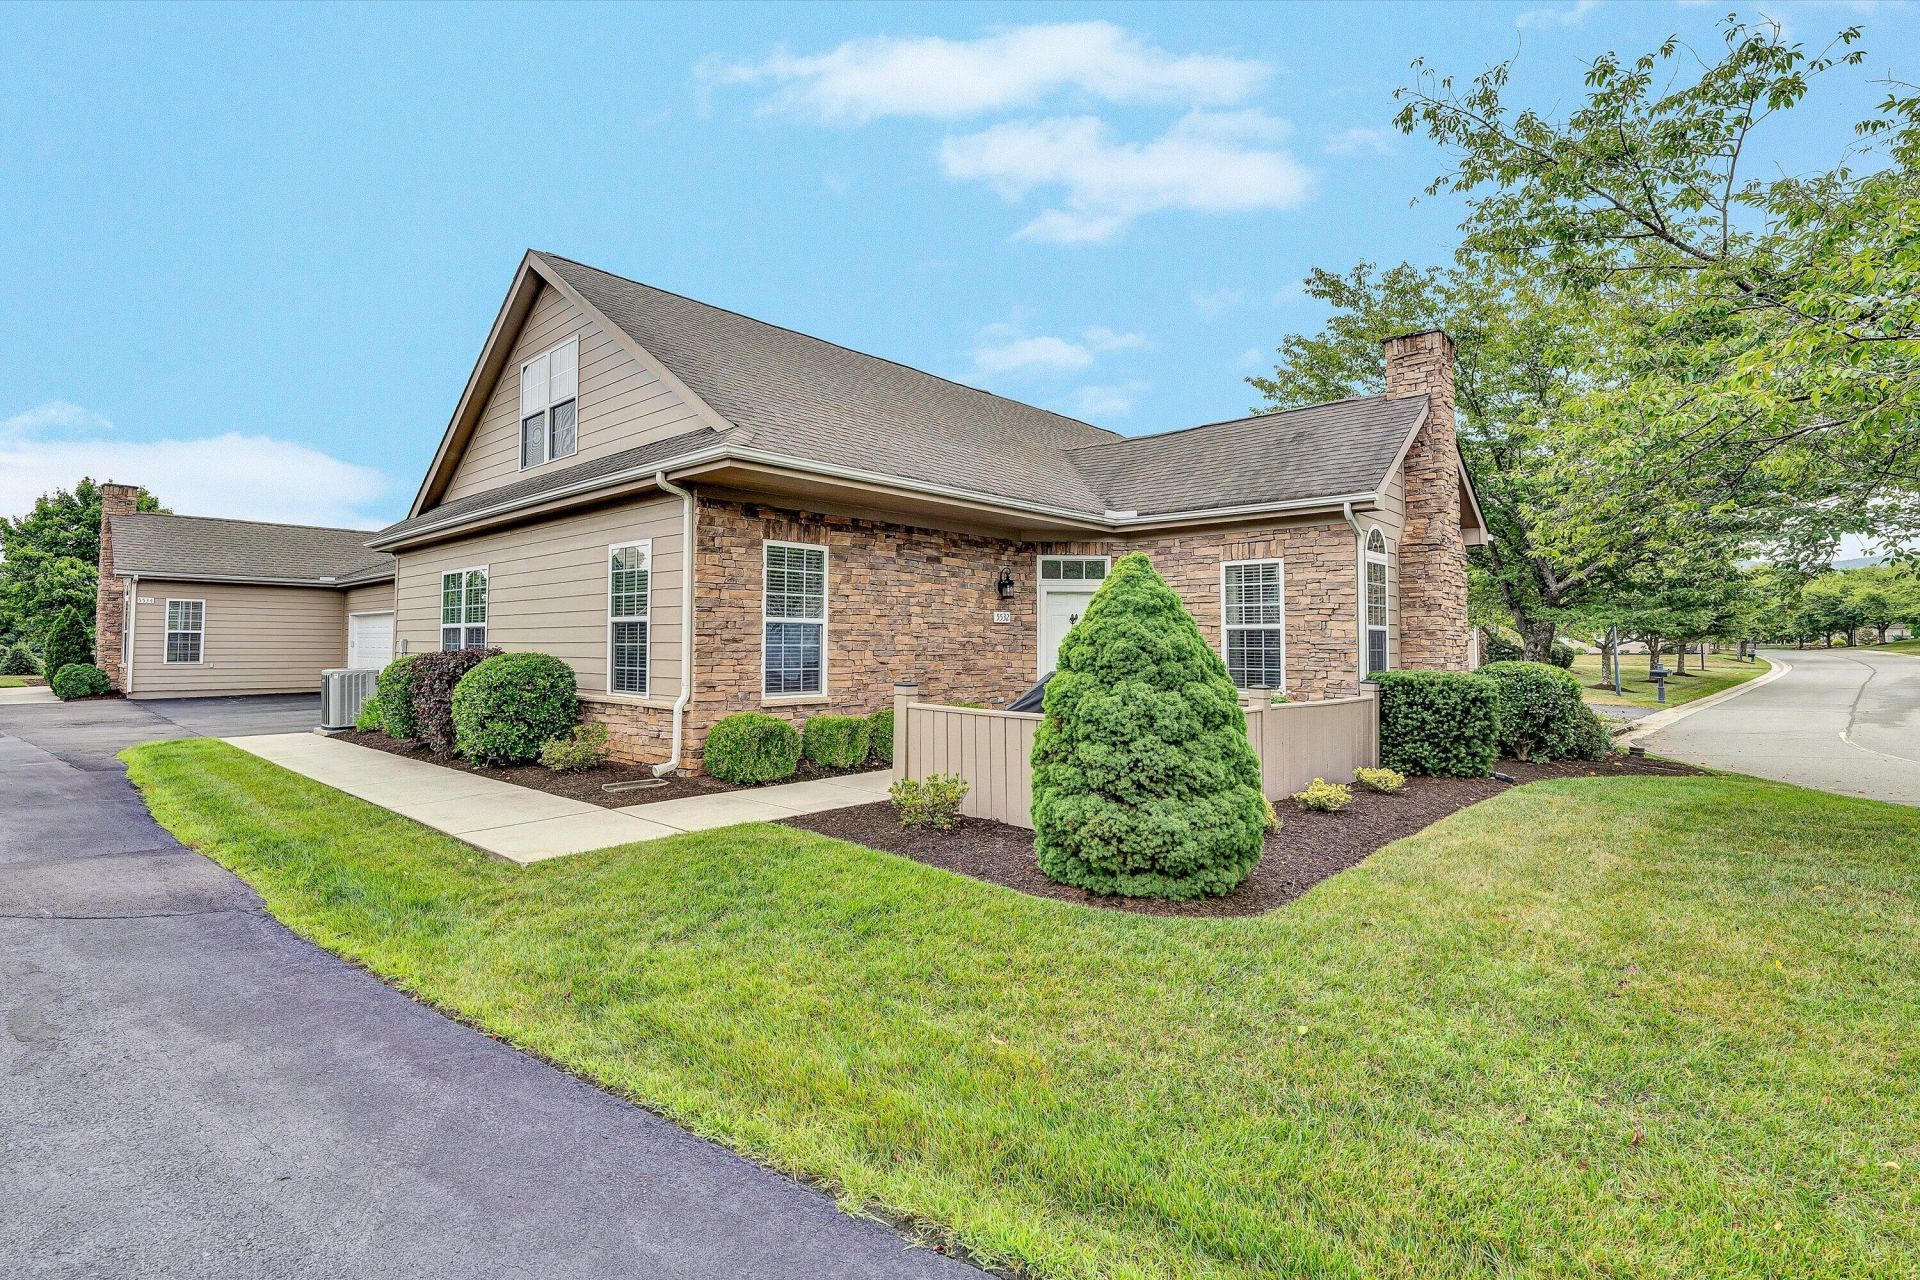
Enjoy a maintenance-free life at 5532 Orchard Villas Cir. Open concept floor plan with Great Room anchored by a gas stone fireplace and vaulted ceiling. Adjacent dining area is plentiful and open to the kitchen featuring granite countertops, custom black splash and eat-on bar. Directly next to this is the entrance to the 2-CAR ATTACHED GARAGE, pantry and laundry. The first floor Primary suite features a spacious bedroom area with walk-in closet and private bath. An additionalbedroom or office and a half bath complete the first floor. The upper floor features a HUGE 2nd Primary Suite with private bath and extremely spacious walk-in closet. This bonus space could also be an upper rec room office, or guest quarters. Enjoy the entry patio with walled privacy.
Property Features
Property Type: Residential - Condominium
Cooling: Heat Pump Electric
Fireplaces: 1
Garage: 2 car attached
Heating: Forced Air Gas, Heat Pump Electric
Home Style: 1.5 Story, Contemporary
Lot Size: 0.04 Acres
Taxes: $3,939
Year Built: 2008
Amenities
Cathedral Ceiling(s)
Patio
Paved Driveway
Feature Descriptions
Appliances: Dishwasher, Microwave Oven (Built In), Range Electric, Refrigerator
Area Amenities: Common Pool
Days on Site: 1
Exterior: Fiber Cement, Stone
Exterior Door(s): Fiberglass, Screen
Fireplace Location: Gas Log, Great Room
Floor: Tile - i.e. ceramic, Wood
Lot: Level
Lot Dimensions: 0.04 acre(s)
Miscellaneous Features: Cable TV, Maint-Free Exterior, Paved Road, Underground Util
Parking: Primary Covered: Garage Attached
Porch: Front Porch
Sewer: Public Sewer
Special View Info: Mountain(s)
Water: Public
Window: Insulated, Tilt-In
Local Schools
High School: William Byrd
Middle School: William Byrd
Elementary School: Bonsack
Listed By / Shown By
Listed By
Agency Name: RE/MAX ALL POINTS
Agency Phone: (540) 772-9500
Shown By
Agency Title: MKB, REALTORS
Agency Phone: 540-989-4555

Estimate Your Payment
Estimated Payment
$ 1,335.02 per month $890.12 Principal & Interest $328.25 Property Tax $116.65 Homeowner's InsuranceChange Payment Information
Our Partners








5532 Orchard Villas Cir , Unit 5532 | MLS# 929483
This condo located at 5532 Orchard Villas Cir , Unit 5532, Roanoke, VA 24019 is currently listed for sale with an asking price of $399,950. This property was built in 2008 and has 3 bedrooms and 2 full and 1 partial baths with 1902 sq. ft. Orchard Villas Cir , Unit 5532 is located in the Orchard Villas subdivision. Search Orchard Villas real estate on www.mkbrealtors.com today.