
BEDS4
BATHS3 full
SQUARE FEET4,703
MLS#929595
STATUSActive
PROPERTY TYPEResidential - Single Family
Property Description
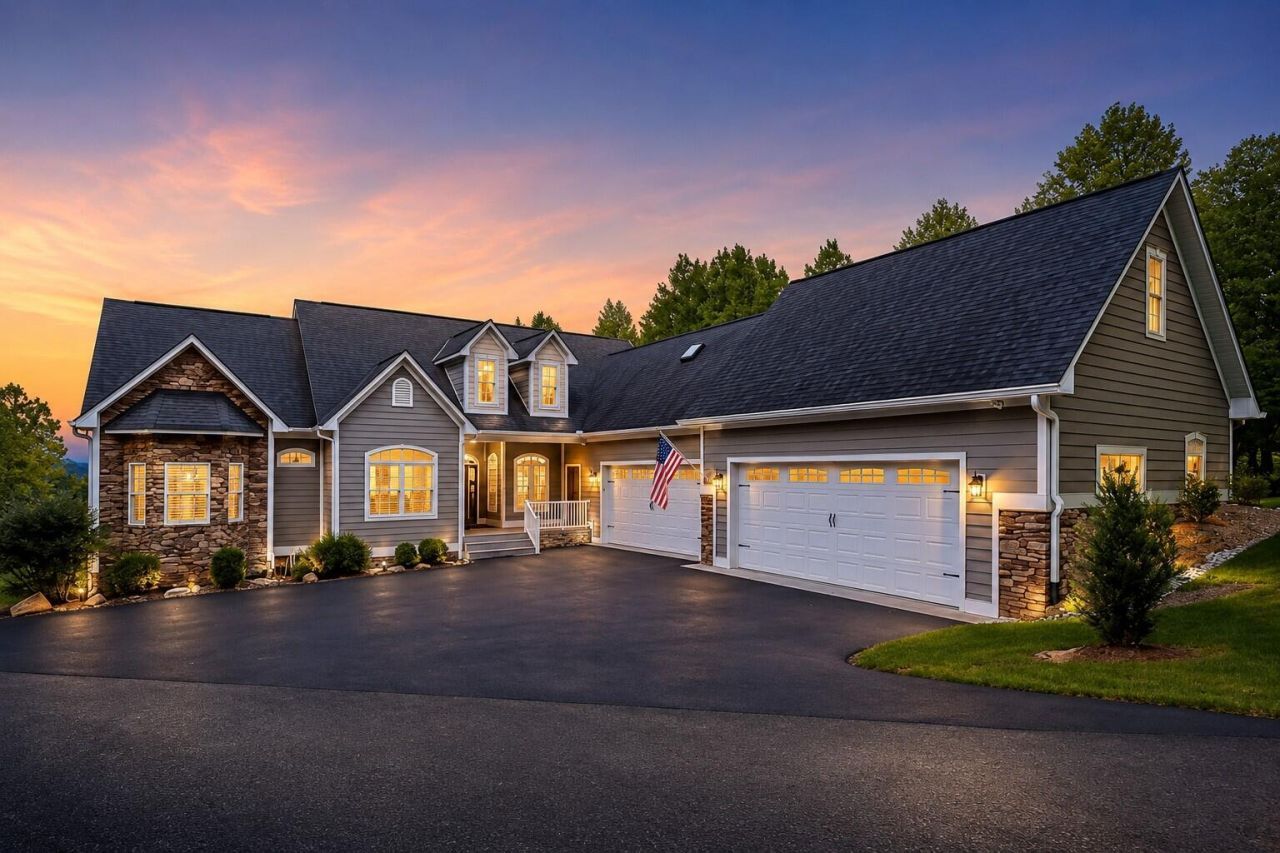
Experience luxury, privacy, and breathtaking Blue Ridge Mountain views in this custom-built 2007 home featuring over $330,000 in upgrades. The standout feature is the oversized custom heated garage with full electric, including 220V -- perfect for car enthusiasts, hobbyists, or a workshop. Inside, enjoy 20' ceilings, hardwood floors, granite kitchen, custom bookcases, gourmet pantry, huge laundry room, floor-to-ceiling stone fireplace, spacious covered porch, and a luxurious primary suite. The finished walkout basement offers a private entrance, wet bar, second stone fireplace, full bath, and French doors--ideal for guests or entertaining. Zoned HVAC, generator, central vacuum, abundant storage, and only 13 minutes to Carilion, downtown, shopping, and top-rated SW County schools.
Property Features
Property Type: Residential - Single Family
Basement: Yes
Cooling: Heat Pump Electric, Zoned
Fireplaces: 2
Heating: Heat Pump Electric, Zoned
Home Style: Contemporary
Lot Size: 3.30 Acres
Taxes: $8,979
Year Built: 2007
Amenities
Bookcases
Cathedral Ceiling(s)
Wet Bar
Central Vacuum
Wired for Data
Balcony
Nat Gas Line Outdoor
Feature Descriptions
Appliances: Microwave Oven (Built In)
Days on Site: 91
Exterior: HardiPlank Type, Stone
Exterior Door(s): Fiberglass, French
Fireplace Location: Family Room, Great Room, Gas Log, Masonry
Floor: Concrete, Wood
Lot: Secluded, Views
Lot Dimensions: 3.3 acre(s)
Miscellaneous Features: Maint-Free Exterior, Paved Road, Private Road, Satellite Dish, Underground Util
Porch: Front Porch, Rear Porch, Covered Porch, Deck, Patio
Sewer: Private Septic
Special View Info: Sunset
Water: Private Well
Window: Insulated Windows, Tilt-In
Local Schools
High School: Cave Spring
Middle School: Cave Spring
Elementary School: Clearbrook
Listed By / Shown By
Listed By
Agency Name: REINER REALTY
Shown By
Agency Title: MKB, REALTORS
Agency Phone: 540-989-4555

Estimate Your Payment
Estimated Payment
$ 3,013.75 per month $2,003.00 Principal & Interest $748.25 Property Tax $262.50 Homeowner's InsuranceChange Payment Information
Our Partners








5540 Carons View Ln | MLS# 929595
This single family home located at 5540 Carons View Ln, Roanoke, VA 24014 is currently listed for sale with an asking price of $899,995. This property was built in 2007 and has 4 bedrooms and 3 full baths with 4703 sq. ft. Search Roanoke real estate on www.mkbrealtors.com today.