
BEDS4
BATHS3 full 1 partial
SQUARE FEET2,716
MLS#931366
STATUSActive
PROPERTY TYPEResidential - Single Family
SUBDIVISIONThe Orchards
Property Description
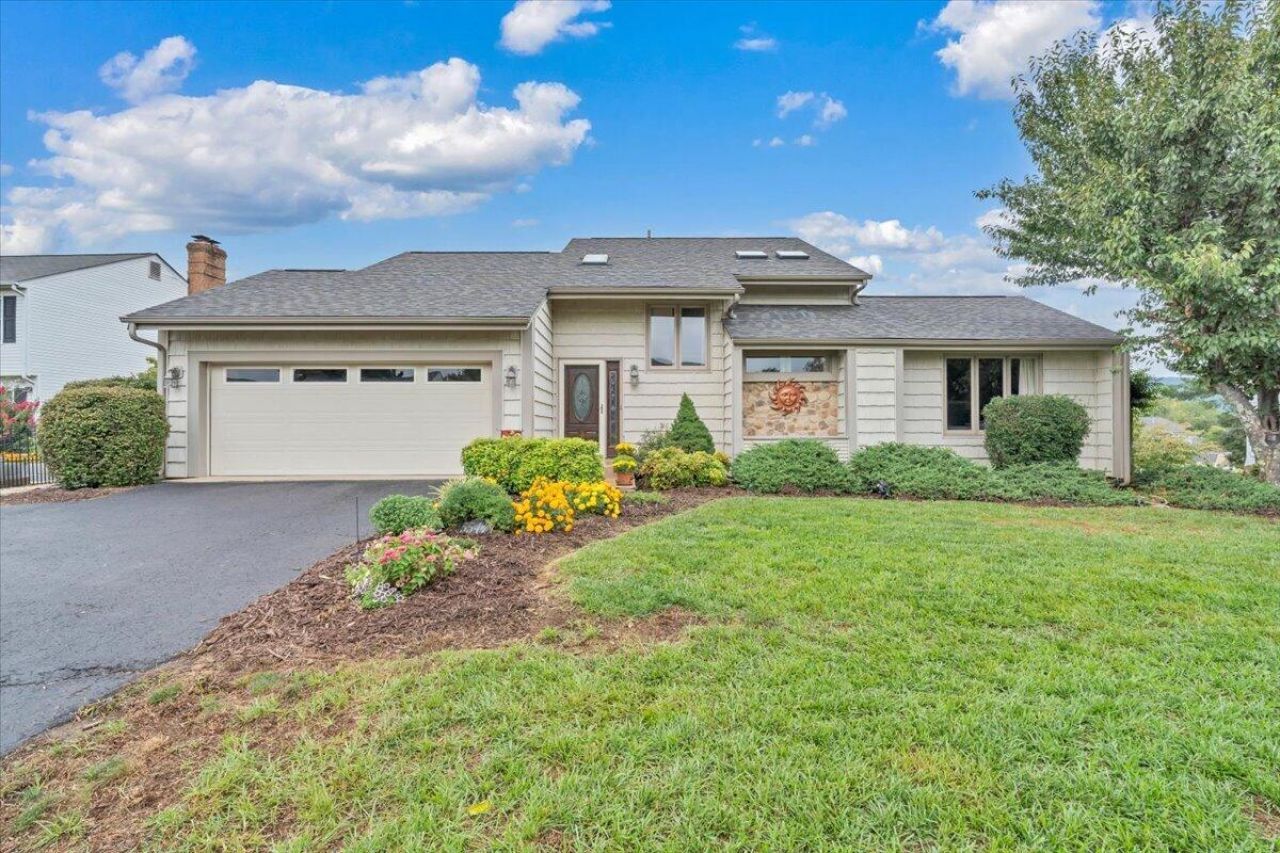
Great opportunity to buy in one of Bonsack's premier neighborhoods, this 4 BD, 3.5 BA home features an open floor plan with large living room with vaulted ceilings and a fireplace, main level primary bedroom with private deck, beautifully updated kitchen and a wonderful screened porch which offers outstanding views of Read Mountain. The upper level includes two bedrooms and a sitting/office area along with a full bath while the spacious basement includes large family room with fireplace, 4th bedroom and a full bath along with additional storage space. Situated on a quiet cul-de-sac this beautifully landscaped park-like yard includes a covered patio area, fire pit and storage building. Recent updates include new roof in 2026 with 30-year architectural shingles, new water line in 2026, new AC in 2022. Large 2-car garage with floored attic area for even more storage.
Property Features
Property Type: Residential - Single Family
Basement: Yes
Cooling: Heat Pump Electric
Fireplaces: 2
Heating: Forced Air Gas
Home Style: Contemporary
Lot Size: 0.31 Acres
Taxes: $4,223
Year Built: 1988
Amenities
Cathedral Ceiling(s)
Ceiling Fan(s)
Storage
Feature Descriptions
Days on Site: 6
Exterior: Vinyl Siding
Exterior Door(s): Insulated, Metal
Fireplace Location: Family Room, Living Room
Floor: Carpet, Tile, Wood
Lot: Level, Views, Cul-De-Sac
Lot Dimensions: 0.31 acre(s)
Miscellaneous Features: Cable TV, Cul-De-Sac
Porch: Screened Porch, Deck, Patio
Sewer: Public Sewer
Special View Info: Mountain(s)
Water: Public
Window: Insulated Windows
Local Schools
High School: William Byrd
Middle School: William Byrd
Elementary School: Bonsack
Listed By / Shown By
Listed By
Agency Name: REALSTAR, REALTORS® LLC
Shown By
Agency Title: MKB, REALTORS
Agency Phone: 540-989-4555

Estimate Your Payment
Estimated Payment
$ 1,421.74 per month $945.87 Principal & Interest $351.92 Property Tax $123.96 Homeowner's InsuranceChange Payment Information
Our Partners








5547 Winesap Dr | MLS# 931366
This single family home located at 5547 Winesap Dr, Roanoke, VA 24019 is currently listed for sale with an asking price of $425,000. This property was built in 1988 and has 4 bedrooms and 3 full and 1 partial baths with 2716 sq. ft. Winesap Dr is located in the The Orchards subdivision. Search The Orchards real estate on www.mkbrealtors.com today.