
BEDS3
BATHS1 full 1 partial
SQUARE FEET1,456
MLS#928946
STATUSActive
PROPERTY TYPEResidential - Single Family
SUBDIVISIONCastle Rock
Property Description
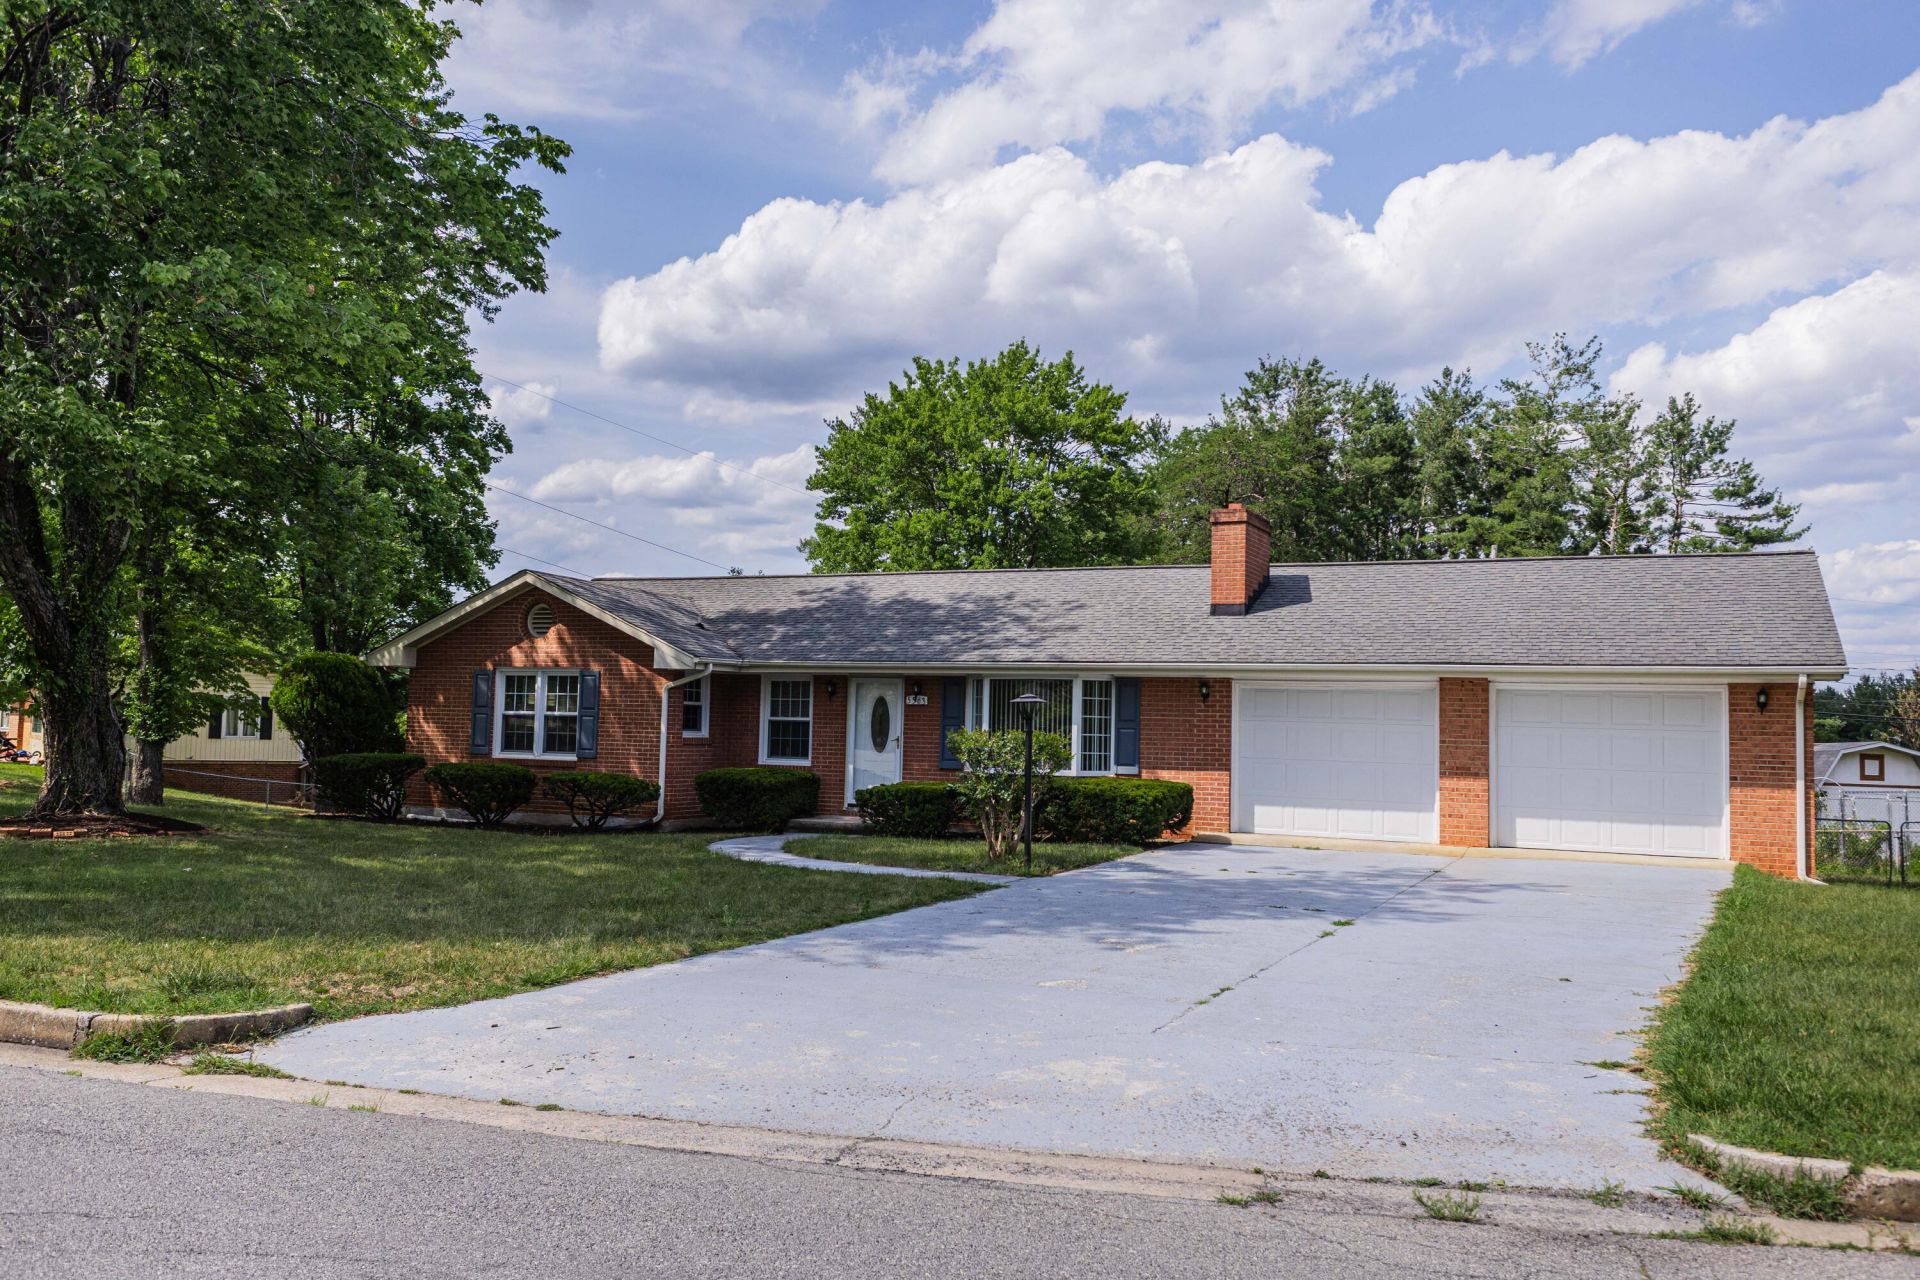
Welcome home to this well-maintained 3 bedroom, 1.5 bath all-brick ranch perfectly situated in Southwest County's sought after Castle Rock Farms neighborhood. This classic home offers comfortable one-level living with a functional floor plan, beautiful hardwood floors, and plenty of natural light throughout. In addition, the attached two-car garage provides convenience and ample storage while the large unfinished basement offers additional storage space and the opportunity for future expansion. Situated on a spacious one acre lot, the fully-fenced flat backyard is perfect for outdoor activities, relaxing, or entertaining family and friends. Located in the Hidden Valley school district with convenient access to shopping, dining, and area parks.
Property Features
Property Type: Residential - Single Family
Basement: Yes
Cooling: Central Air
Fenced: Yes
Fireplaces: 2
Garage: 2 car attached
Heating: Forced Air Gas
Home Style: Ranch
Lot Size: 1.00 Acres
Stories: 1.0
Taxes: $2,667
Year Built: 1960
Amenities
Storage
Deck
Fenced Yard
Paved Driveway
Feature Descriptions
Appliances: Clothes Dryer, Clothes Washer, Dishwasher, Range Electric, Refrigerator
Days on Site: 10
Exterior: Brick
Fireplace Location: Basement, Living Room
Floor: Wood
Lot Dimensions: 1.00 acre(s)
Miscellaneous Features: Cable TV, Paved Road
Parking: Primary Covered: Garage Attached
Sewer: Public Sewer
Water: Public
Local Schools
High School: Hidden Valley
Middle School: Hidden Valley
Elementary School: Oak Grove
Listed By / Shown By

Listed By
Agency Name: MKB, REALTORS(r)
Agent Name: Amy Cullen
Agent Phone: (704) 654-5111
Estimate Your Payment
Estimated Payment
$ 1,040.22 per month $723.20 Principal & Interest $222.25 Property Tax $94.78 Homeowner's InsuranceChange Payment Information
Our Partners








5563 Green Meadow Rd | MLS# 928946
This single family home located at 5563 Green Meadow Rd , Roanoke, VA 24018 is currently listed for sale by MKB, REALTORS(r), with an asking price of $324,950. This property was built in 1960 and has 3 bedrooms and 1 full and 1 partial baths with 1456 sq. ft. Green Meadow Rd is located in the Castle Rock subdivision. Search Castle Rock real estate on www.mkbrealtors.com today.