
BEDS3
BATHS3 full
SQUARE FEET2,190
MLS#932370
STATUSActive
PROPERTY TYPEResidential - Single Family
Property Description
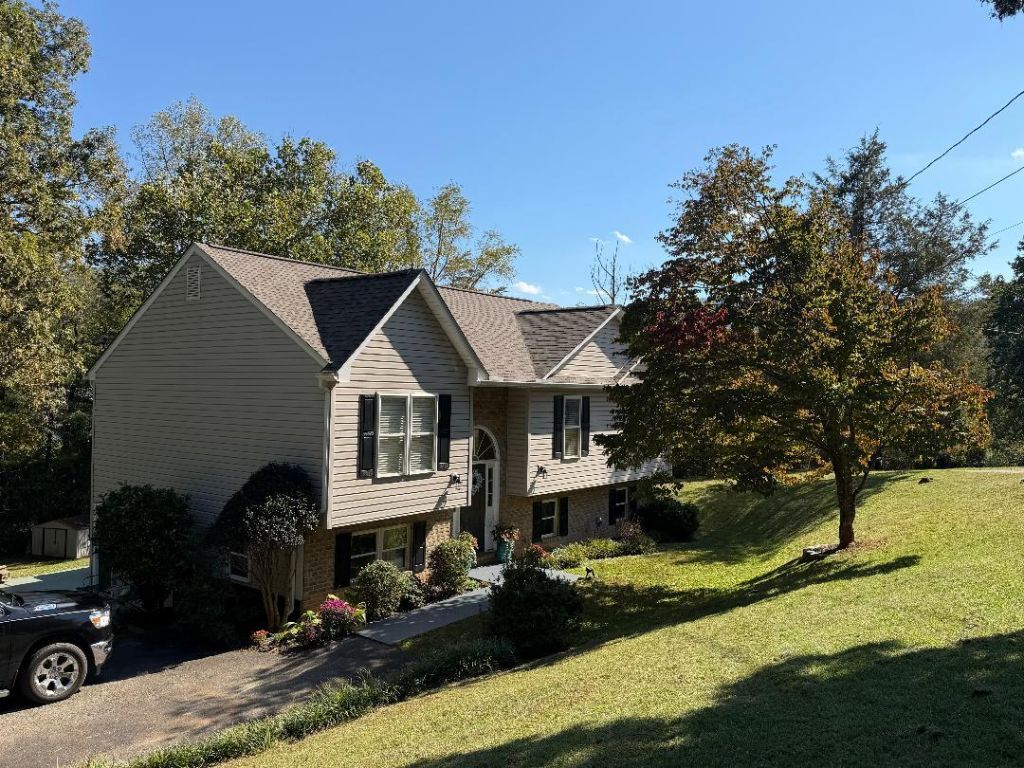
What a GEM!! This absolutely beautiful home with so much to offer is located on a private road just minutes from all the amenities you need! This 3 bed / 3 bath home comes with extra office space, a fabulous lower level family/entertaining layout, dining area, gas log fireplace and a kitchette! Walk out to your own Jacuzzi hot tub, privacy and watching nature at its best! The deck just, off the kitchen, looks out to relaxing mountain views! Your primary suite is spacious with high ceilings, a nice walk in shower and separate closets! Many updates are offered in this well loved home! New kitchen appliances, sliding glass doors double pane, a water filtration system, extra storage space, roof only 10 years old, and amazing living space! One owner! Square footage estimated. Buyer/buyer agent to verify all informaiton.
Property Features
Property Type: Residential - Single Family
Basement: Yes
Cooling: Heat Pump Electric
Fireplaces: 1
Heating: Heat Pump Electric
Home Style: Raised Ranch
Lot Size: 0.88 Acres
Stories: 1.0
Taxes: $2,645
Year Built: 2000
Amenities
Cathedral Ceiling(s)
Feature Descriptions
Appliances: Microwave Oven (Built In)
Exterior: Vinyl Siding
Fireplace Location: Family Room, Gas Log
Floor: Tile, Wood, Laminate
Lot: Gentle Sloping
Lot Dimensions: 0.88 acre(s)
Miscellaneous Features: Private Road
Porch: Deck
Sewer: Private Septic
Special View Info: Mountain(s)
Water: Private Well
Window: Insulated Windows
Local Schools
High School: Cave Spring
Middle School: Cave Spring
Elementary School: Clearbrook
Listed By / Shown By
Listed By
Agency Name: COCKRAM REALTY LLC
Shown By
Agency Title: MKB, REALTORS
Agency Phone: 540-989-4555

Estimate Your Payment
Estimated Payment
$ 1,426.17 per month $1,066.05 Principal & Interest $220.42 Property Tax $139.71 Homeowner's InsuranceChange Payment Information
Our Partners








5568 Destinee Ln | MLS# 932370
This single family home located at 5568 Destinee Ln , Roanoke, VA 24014 is currently listed for sale with an asking price of $479,000. This property was built in 2000 and has 3 bedrooms and 3 full baths with 2190 sq. ft. Search Roanoke real estate on www.mkbrealtors.com today.