
BEDS3
BATHS2 full 1 partial
SQUARE FEET1,765
MLS#927517
STATUSPending
PROPERTY TYPEResidential - Single Family
SUBDIVISIONThe Orchards - Applewood
Property Description
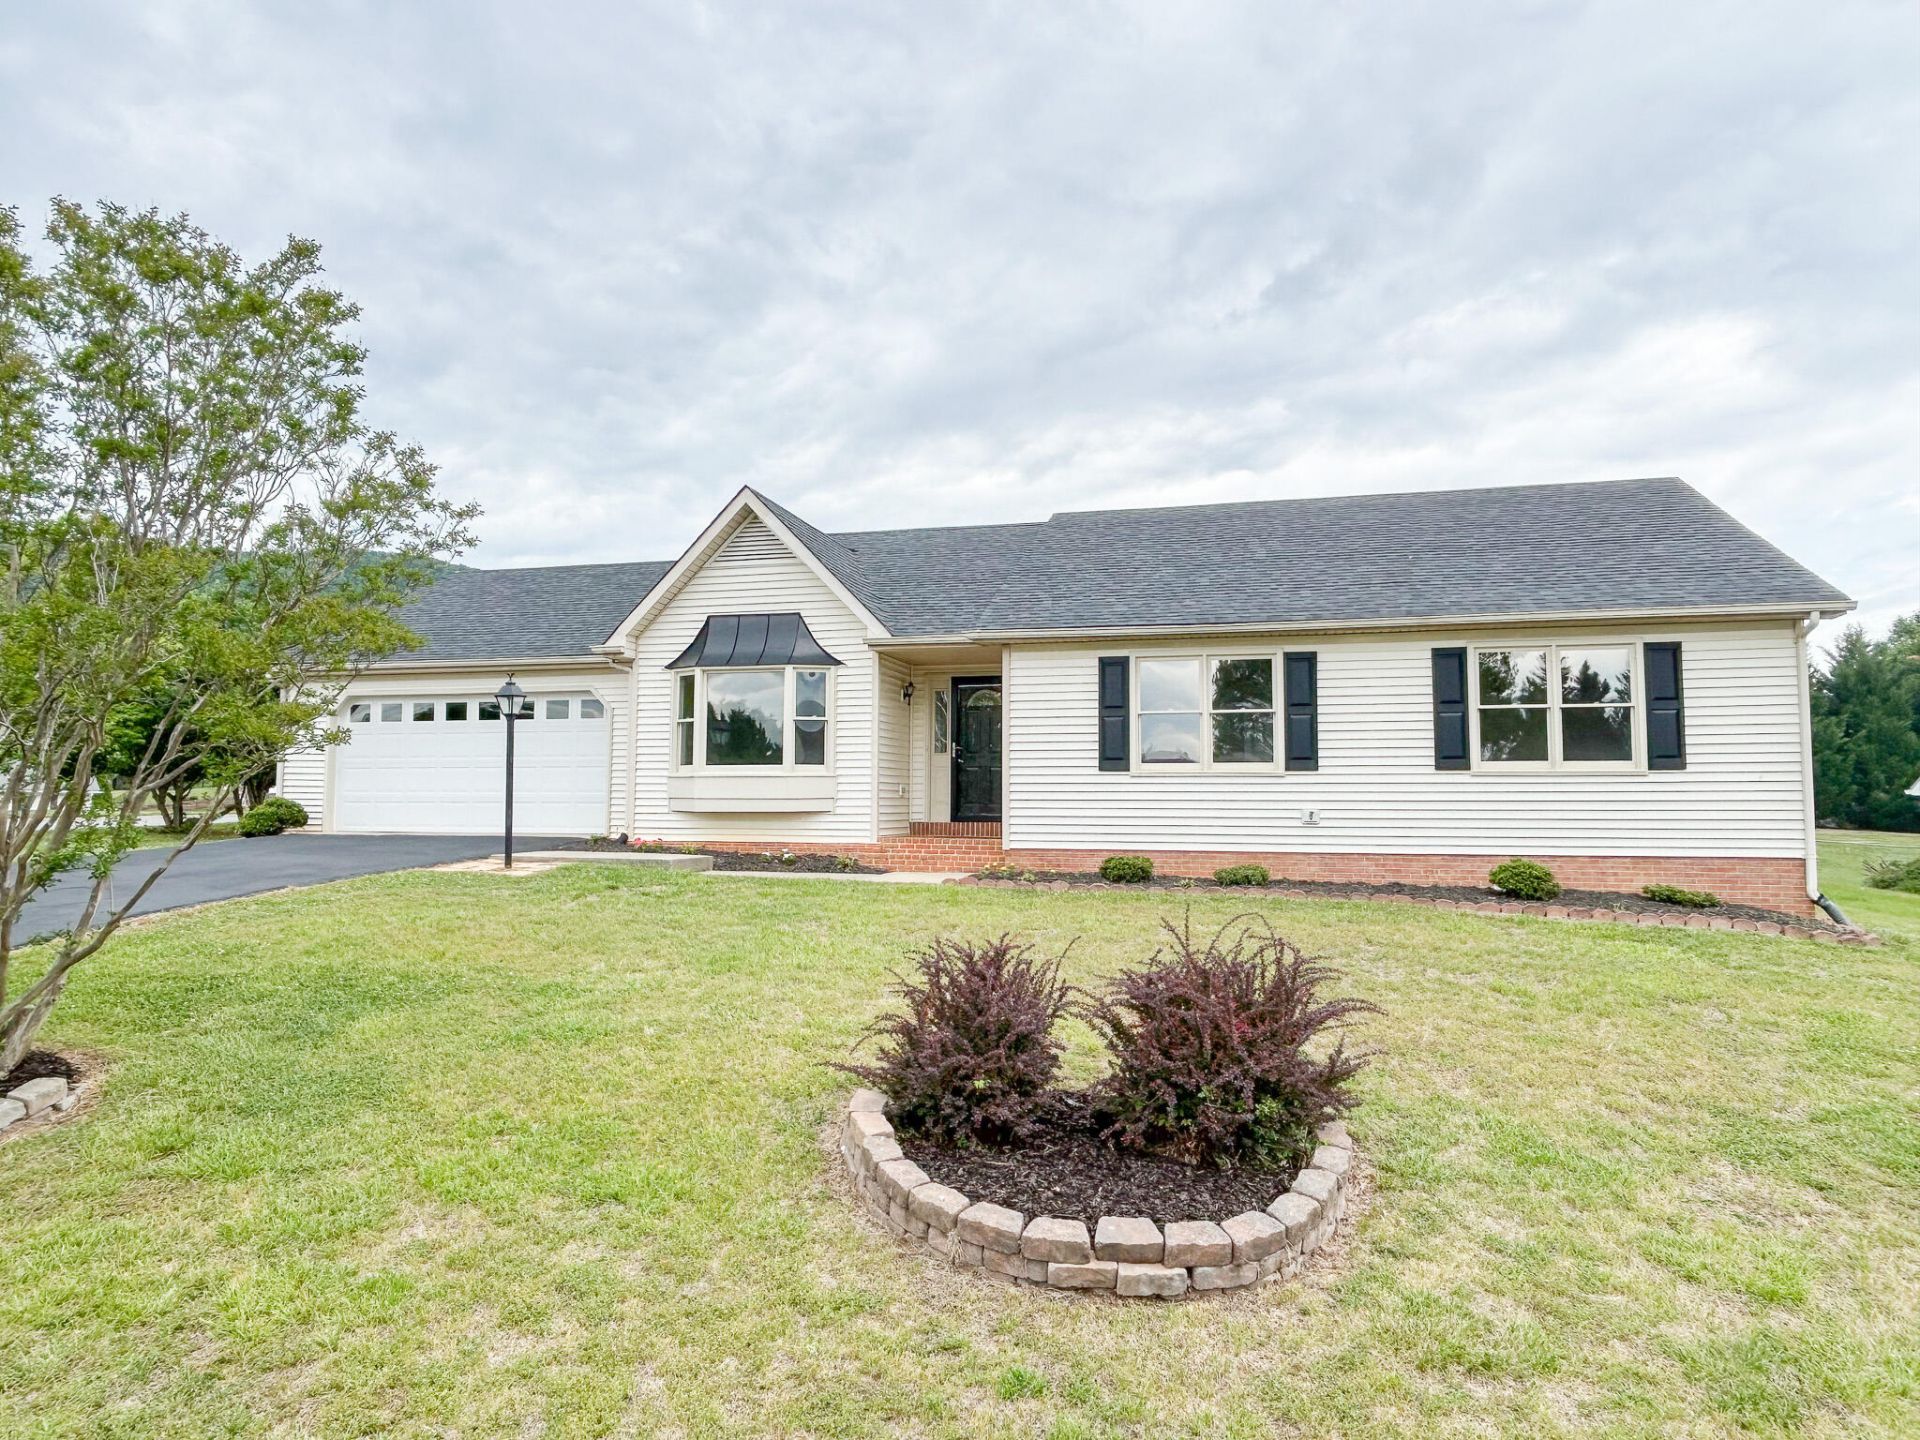
Embrace the feeling of home as soon as you enter this single-level, ranch style home with entry level laundry room and 2-car attached garage with direct access to the kitchen! 1765 finished square feet with 3 spacious bright and airy bedrooms and 2 full and 1 half updated bathrooms! The primary bedroom boasts a large walk-in closet, large double-vanity, and in-suite full bathroom! The Beautiful kitchen showcases gleaming tile floors, warm butcherblock counters, gas stove, pantry closet, lots of storage, and large eat-in dining area! The separate dining room has endless opportunities with a cheerful, large picture window! Relax in the expansive family room with cathedral ceilings, gas-log fireplace, and access to the screened-in porch with gorgeous mountain views!
Property Features
Property Type: Residential - Single Family
Cooling: Central Air
Fireplaces: 1
Garage: 2 car attached
Heating: Forced Air Gas
Home Style: Ranch
Lot Size: 0.40 Acres
Stories: 1.0
Taxes: $3,382
Year Built: 1993
Amenities
Cathedral Ceiling(s)
Ceiling Fan(s)
Storage
Paved Driveway
Shed(s)
Feature Descriptions
Appliances: Clothes Dryer, Clothes Washer, Dishwasher, Garage Door Opener, Microwave Oven (Built In), Range Gas, Refrigerator
Days on Site: 11
Exterior: Vinyl
Fireplace Location: Family Room, Gas Log
Floor: Luxury Vinyl Plank, Tile - i.e. ceramic
Lot: Gentle Sloping, Level
Lot Dimensions: 0.40 acre(s)
Miscellaneous Features: Cul-De-Sac, Paved Road, Underground Util
Outbuilding(s): Yes
Parking: Primary Covered: Garage Attached
Porch: Screened Porch
Sewer: Public Sewer
Special View Info: Mountain(s)
Water: Public
Local Schools
High School: William Byrd
Middle School: William Byrd
Elementary School: Bonsack
Listed By / Shown By
Listed By
Agency Name: RICHARDS & STONE, REALTORS(r)
Agency Phone: (540) 389-8860
Shown By
Agency Title: MKB, REALTORS
Agency Phone: 540-989-4555

Estimate Your Payment
Estimated Payment
$ 1,326.36 per month $923.50 Principal & Interest $281.83 Property Tax $121.03 Homeowner's InsuranceChange Payment Information
Our Partners








5571 Cider Mill Ct | MLS# 927517
This single family home located at 5571 Cider Mill Ct, Roanoke, VA 24012 is currently listed for sale with an asking price of $414,950. This property was built in 1993 and has 3 bedrooms and 2 full and 1 partial baths with 1765 sq. ft. Cider Mill Ct is located in the The Orchards - Applewood subdivision. Search The Orchards - Applewood real estate on www.mkbrealtors.com today.