
BEDS3
BATHS2 full
SQUARE FEET1,633
MLS#926129
STATUSActive
PROPERTY TYPEResidential - Single Family
SUBDIVISIONOrchard Park
Property Description
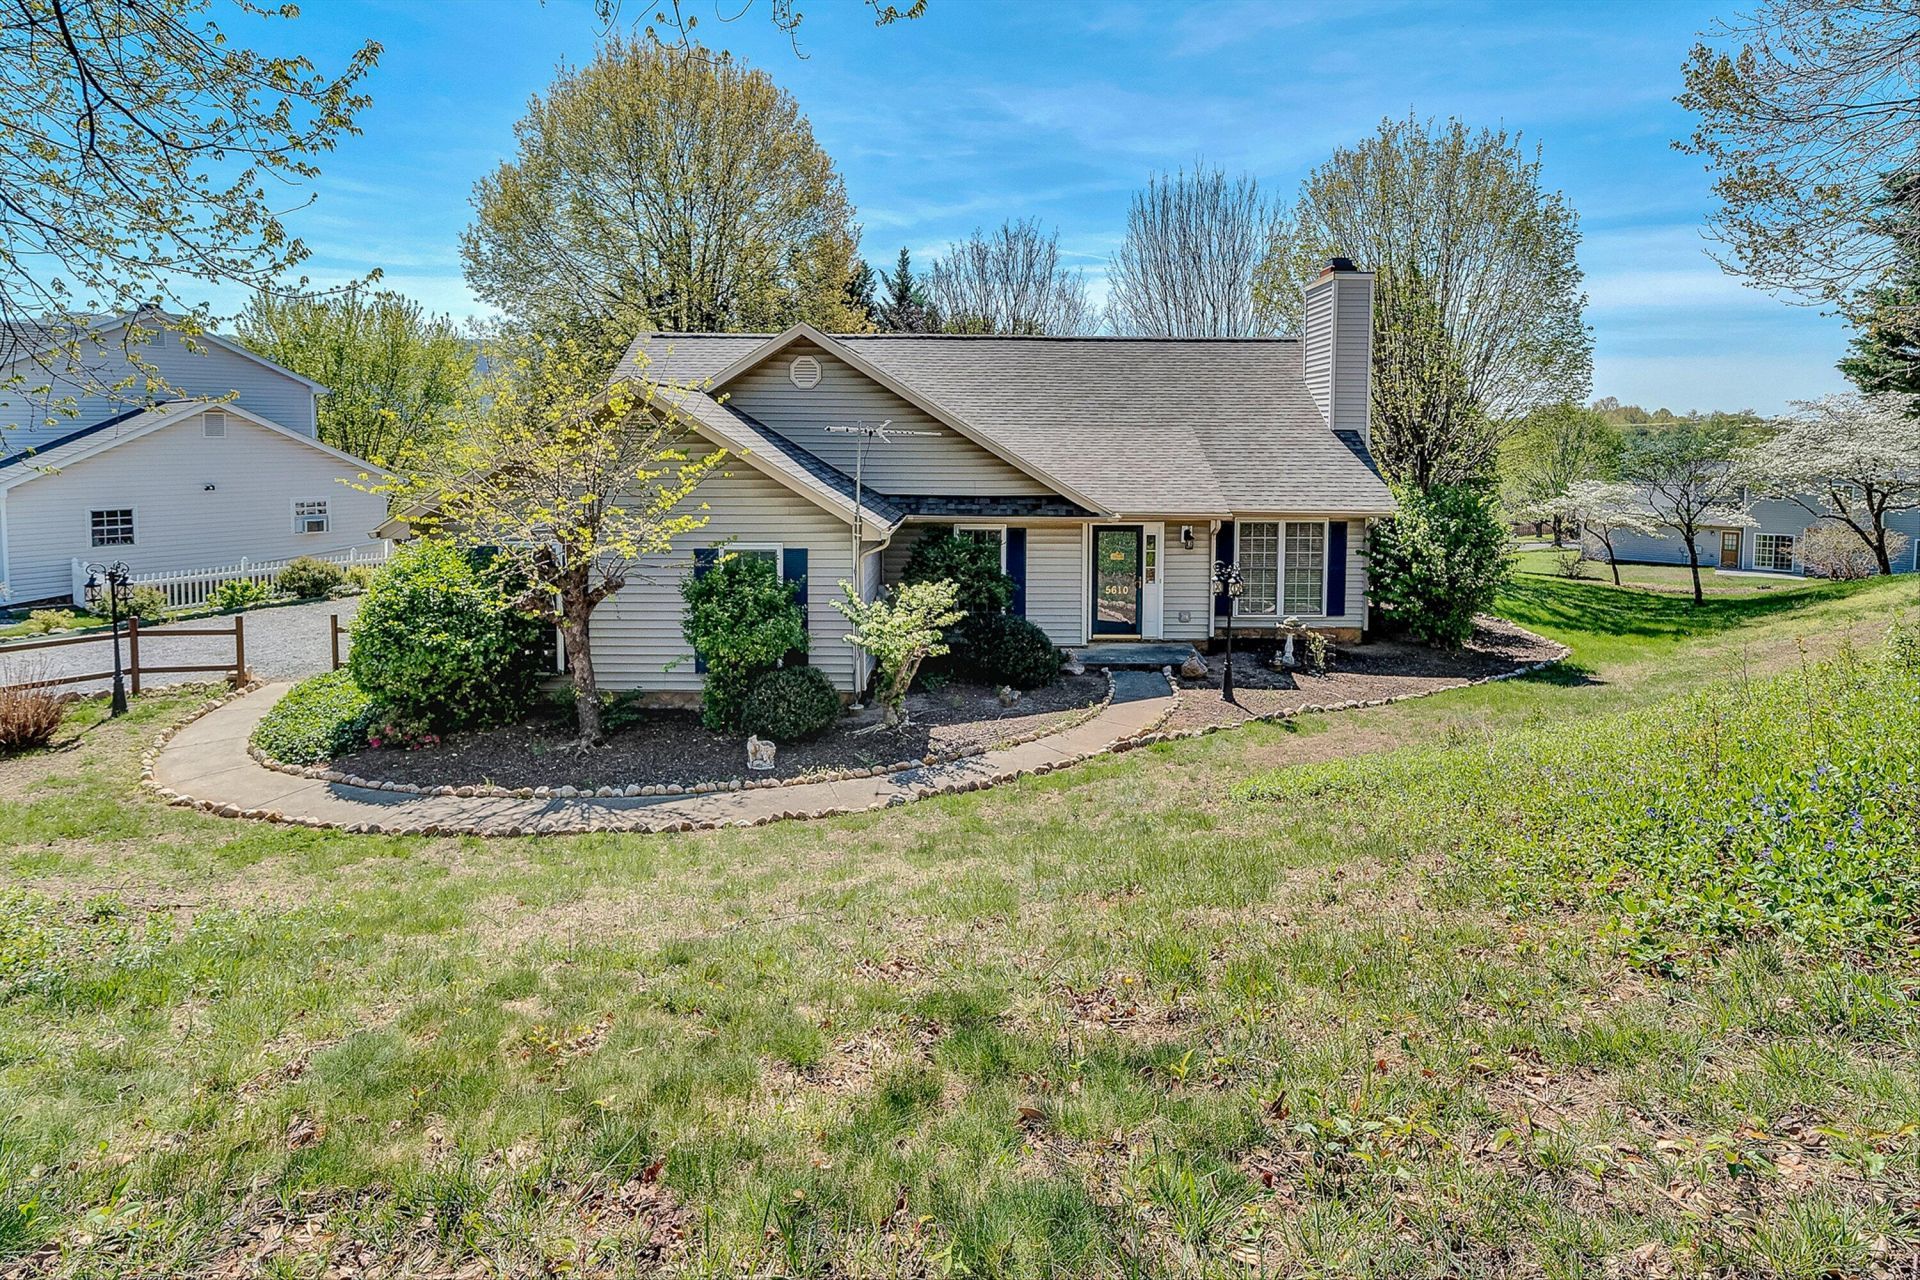
Located in the highly sought-after Bonsack area of Roanoke County, this well-maintained one-level home offers 3 bedrooms, 2 full baths, and 1,633 square feet of comfortable living space. The spacious floor plan features a large living room with a gas fireplace, formal dining room, and an eat-in kitchen with bar seating--perfect for both everyday living and entertaining. The primary suite serves as a private retreat with a generous walk-in closet and large en-suite bath. Recent updates include a NEW roof and NEW HVAC system, providing peace of mind for years to come. Enjoy the convenience of a double attached garage and relax while taking in the beautiful mountain views that create a peaceful backdrop for everyday living. Conveniently located near shopping, dining, schools, and outdoor recreation, this home offers the perfect combination of comfort, convenience, and scenic surroundings.
Property Features
Property Type: Residential - Single Family
Cooling: Heat Pump Electric
Fireplaces: 1
Heating: Natural Gas
Home Style: Ranch
Lot Size: 0.42 Acres
Stories: 1.0
Taxes: $3,214
Year Built: 1998
Amenities
Storage
Walk-In Closet(s)
Whirlpool Bath
Feature Descriptions
Appliances: Microwave Oven (Built In), Wall Oven
Days on Site: 158
Exterior: Vinyl Siding
Exterior Door(s): Insulated, Sliding
Fireplace Location: Gas Log
Floor: Carpet, Tile
Lot Dimensions: 0.42 acre(s)
Porch: Front Porch, Rear Porch, Covered Porch
Sewer: Public Sewer
Special View Info: Mountain(s)
Water: Public
Window: Tilt-In, Skylight(s)
Local Schools
High School: William Byrd
Middle School: William Byrd
Elementary School: Bonsack
Listed By / Shown By

Listed By
Agency Name: MKB, REALTORS®
Agent Name: Debra Deitrich
Agent Phone: Cell: (540) 520-7579
Estimate Your Payment
Estimated Payment
$ 1,197.95 per month $822.35 Principal & Interest $267.83 Property Tax $107.77 Homeowner's InsuranceChange Payment Information
Our Partners








5610 Cortland Rd | MLS# 926129
This single family home located at 5610 Cortland Rd, Roanoke, VA 24019 is currently listed for sale by MKB, REALTORS®, with an asking price of $369,500. This property was built in 1998 and has 3 bedrooms and 2 full baths with 1633 sq. ft. Cortland Rd is located in the Orchard Park subdivision. Search Orchard Park real estate on www.mkbrealtors.com today.