
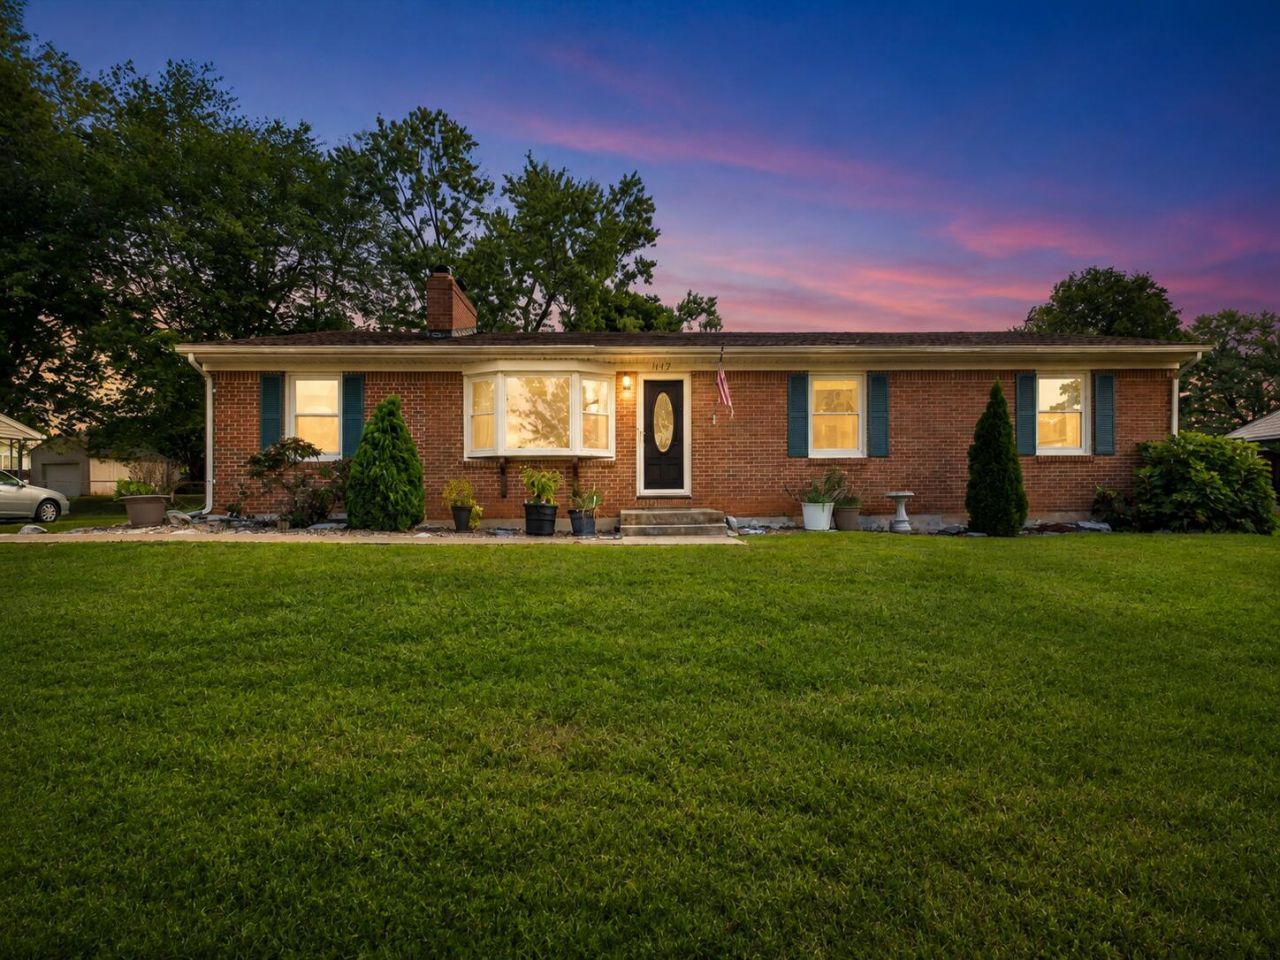
BEDS3
BATHS2 full
SQUARE FEET2,052
MLS#930585
STATUSActive
PROPERTY TYPEResidential - Single Family
Property Description
Welcome to a well-maintained 3-bedroom, 2-bath home in a great North County location offering a comfortable, functional layout with thoughtful updates throughout. Inside, you'll find spacious living areas, three well-proportioned bedrooms, two full bathrooms, and abundant storage designed for easy everyday living.One of the home's standout features is the impressive 15' x 25' screened-in porch, added in 2020. It's an ideal place to enjoy morning coffee, entertain friends, or relax outdoors while staying protected from the elements.Major improvements provide added peace of mind, including a new electrical panel and incoming service wiring in 2018, new HVAC and high-efficiency natural gas furnace in 2019, and a new architectural-shingle roof in 2020. The home's natural gas lines have also been upgraded, and an attic fan was installed to improve ventilation and comfort.With its combination of comfortable living space, extensive storage, major system upgrades, and an oversized screened porch, this North County home offers the features buyers are looking for--and plenty of reasons to make it their own.
Property Features
Property Type: Residential - Single Family
Basement: Yes
Cooling: Central Air
Fenced: Yes
Fireplaces: 2
Heating: Forced Air Gas
Home Style: Ranch
Lot Size: 0.29 Acres
Stories: 1.0
Taxes: $3,166
Year Built: 1961
Amenities
Breakfast Area
Ceiling Fan(s)
Storage
Fenced Yard
Patio
Paved Driveway
Shed(s)
Feature Descriptions
Appliances: Dishwasher, Microwave Oven (Built In), Range Gas, Refrigerator
Area Amenities: Restaurant
Days on Site: 3
Exterior: Brick
Fireplace Location: Basement, Living Room
Floor: Tile - i.e. ceramic, Wood
Lot: Cleared
Lot Dimensions: 0.29 acre(s)
Miscellaneous Features: Cable TV
Outbuilding(s): Yes
Porch: Screened Porch
Sewer: Public Sewer
Water: Public
Local Schools
High School: Northside
Middle School: Northside
Elementary School: Mountain View
Listed By / Shown By
Listed By
Agency Name: REINER REALTY
Agency Phone: (540) 793-4095
Shown By
Agency Title: MKB, REALTORS
Agency Phone: 540-989-4555

Estimate Your Payment
Estimated Payment
$ 1,119.57 per month $756.58 Principal & Interest $263.83 Property Tax $99.15 Homeowner's InsuranceChange Payment Information
Our Partners








5619 Oakland Blvd | MLS# 930585
This single family home located at 5619 Oakland Blvd, Roanoke, VA 24019 is currently listed for sale with an asking price of $339,950. This property was built in 1961 and has 3 bedrooms and 2 full baths with 2052 sq. ft. Search Roanoke real estate on www.mkbrealtors.com today.