
BEDS4
BATHS3 full
SQUARE FEET3,313
MLS#928911
STATUSActive
PROPERTY TYPEResidential - Single Family
Property Description
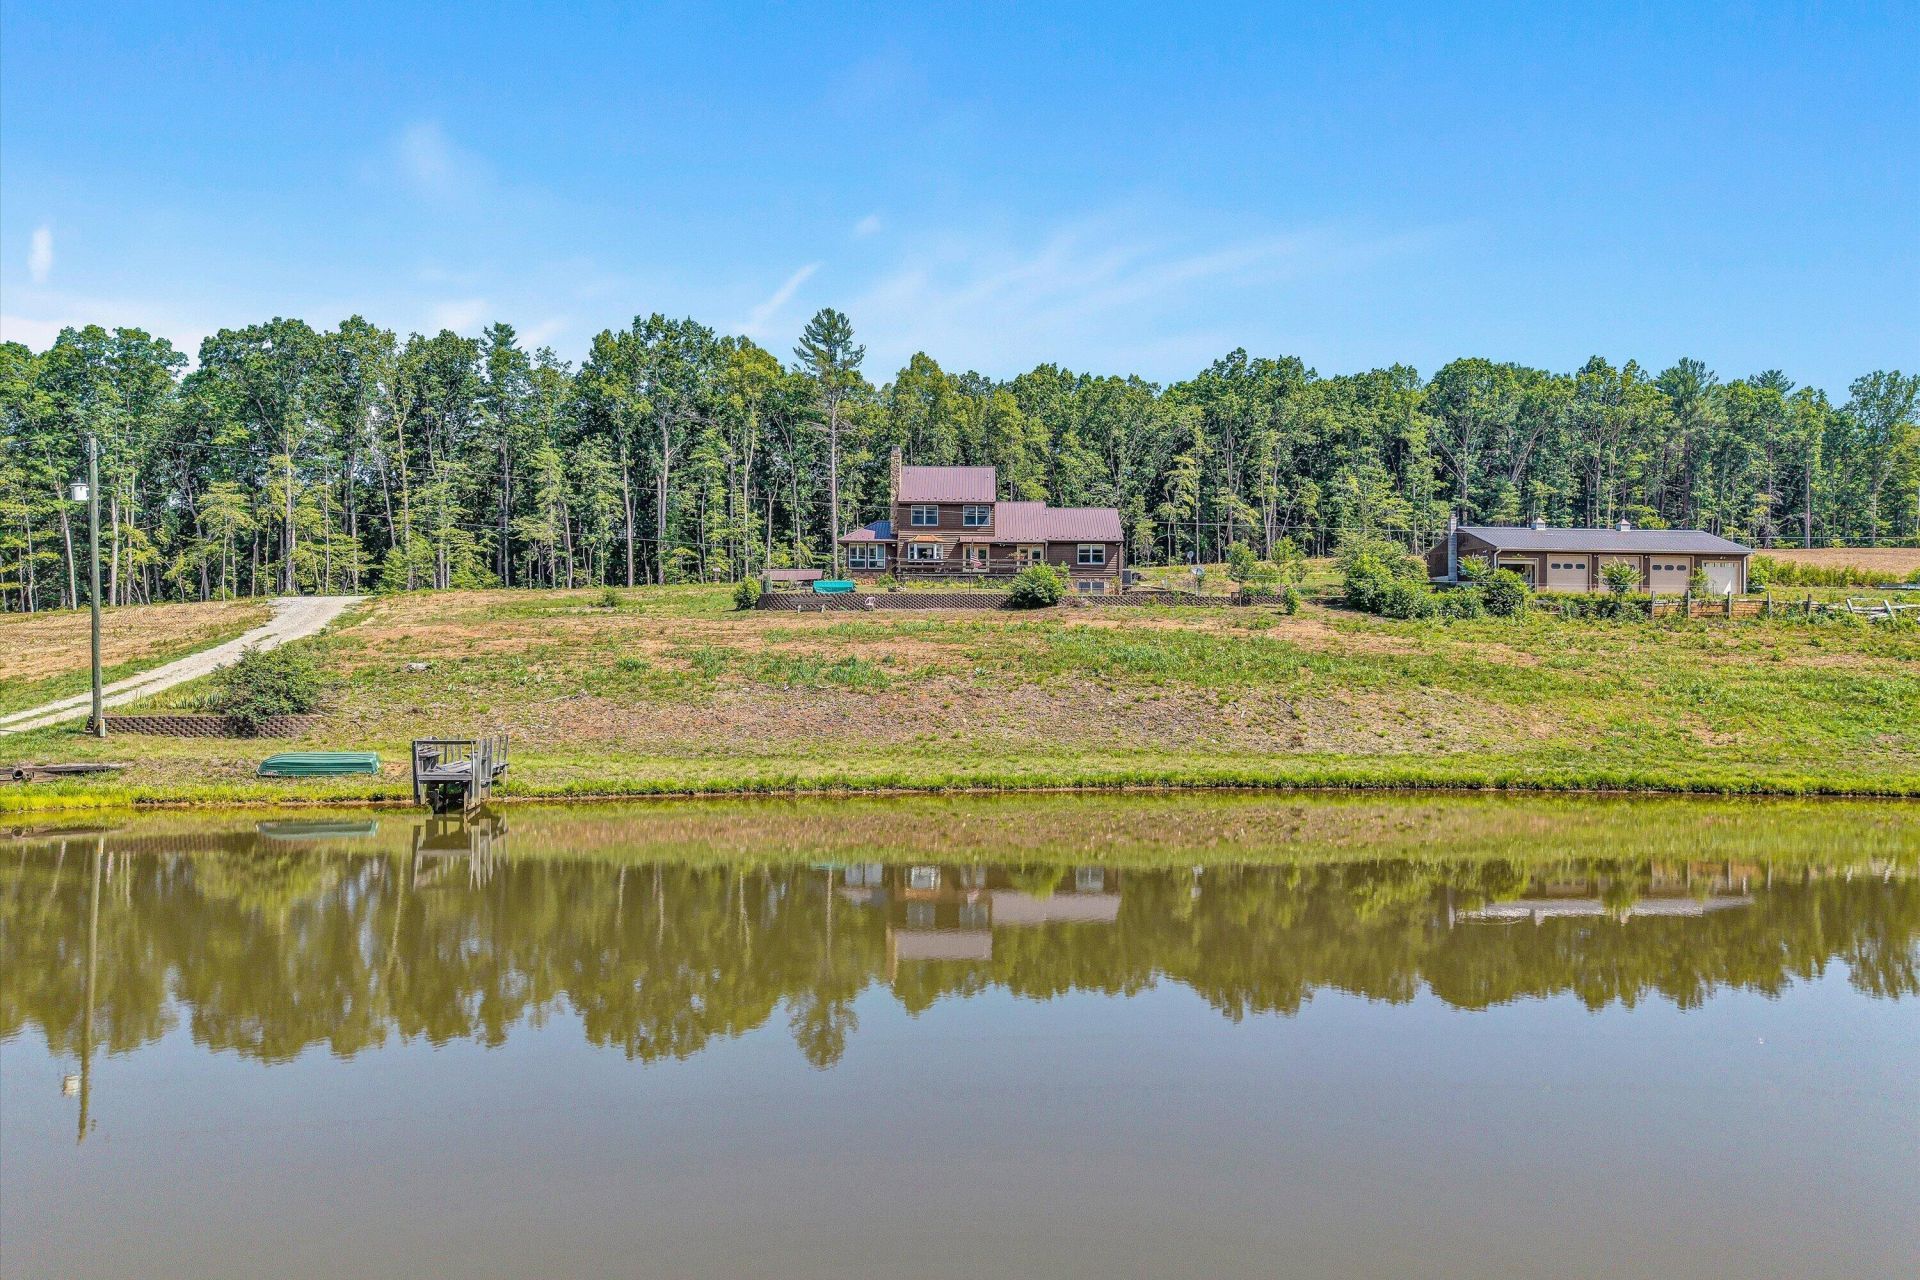
ACREAGE & POND VIEW! Beautiful, Serene Country Setting offering a Custom Built Home on 60 acres, Huge 1.3 acre Stocked Pond, 10 acres Open Fields & Wooded Acreage creates a Tranquil Retreat! (2)Main Level Primary Suites & Laundry, Country Kitchen & Dining Area w/Stone Fireplace. Nice Sunroom provides for a Peaceful Wildlife observatory! Great Floor Plan, Updated Kitchen w/Granite, Large Family Room overlooks Pond! 2Beds on Upper w/Full Bath & Storage. Walk-Out Lower Level w/Kitchenette, Den w/Wood stove & Craft Room! 30x60 (5-Car) Detached Garage/Workshop: Versatile Building could easily be converted to a Horse Barn: NEW Roof and Gutters. {Generator 2023, Furnace 2025} YOU WILL FALL IN LOVE WITH THIS COZY HOME & RURAL SETTING! Convenient to Roanoke, Rocky Mount & the Blue Ridge Parkway!
Property Features
Property Type: Residential - Single Family
Basement: Yes
Cooling: Heat Pump Electric, Zoned
Fireplaces: 1
Garage: 7 car attached
Heating: Gas - Propane, Heat Pump Electric, Zoned
Home Style: 1.5 Story,2 Story, Ranch
Lot Size: 60.60 Acres
Stories: 1.0
Taxes: $1,917
Year Built: 1985
Amenities
Ceiling Fan(s)
Drapes
Storage
Walk-In Closet(s)
Wet Bar
Bay Window
Deck
Garden Space
Other - See Remarks
Sunroom
Feature Descriptions
Appliances: Cook Top, Dishwasher, Garage Door Opener, Generator, Refrigerator, Wall Oven
Days on Site: 58
Energy Feature(s): Wood Stove
Exterior: Stone, Wood
Fireplace Location: Dining Room, Other - See Remarks, Wood Burning Stove
Floor: Tile - i.e. ceramic, Wood
Lot: Varied, Views
Lot Dimensions: 60.60 acre(s)
Miscellaneous Features: Horses Permitted, In-Law Quarters, Pond, Stream, Underground Util
Parking: Primary Covered: Garage Attached, Additional Covered: Garage Detached, Uncovered: Off Street Parking
Porch: Covered Porch, Front Porch
Sewer: Private Septic
Water: Private Well
Local Schools
High School: Franklin County
Middle School: Ben Franklin Middle
Elementary School: Callaway
Listed By / Shown By

Listed By
Agency Name: MKB, REALTORS(r) - FRANKLIN CO
Agent Name: Angie McGhee
Agent Phone: (540) 537-5918
Estimate Your Payment
Estimated Payment
$ 3,495.08 per month $2,948.88 Principal & Interest $159.75 Property Tax $386.46 Homeowner's InsuranceChange Payment Information
Our Partners








570 Mirey Branch Rd | MLS# 928911
This single family home located at 570 Mirey Branch Rd , Boones Mill, VA 24065 is currently listed for sale by MKB, REALTORS(r) - FRANKLIN CO, with an asking price of $1,325,000. This property was built in 1985 and has 4 bedrooms and 3 full baths with 3313 sq. ft. Search Boones Mill real estate on www.mkbrealtors.com today.