
BEDS4
BATHS3 full
SQUARE FEET2,237
MLS#929327
STATUSPending
PROPERTY TYPEResidential - Single Family
Property Description
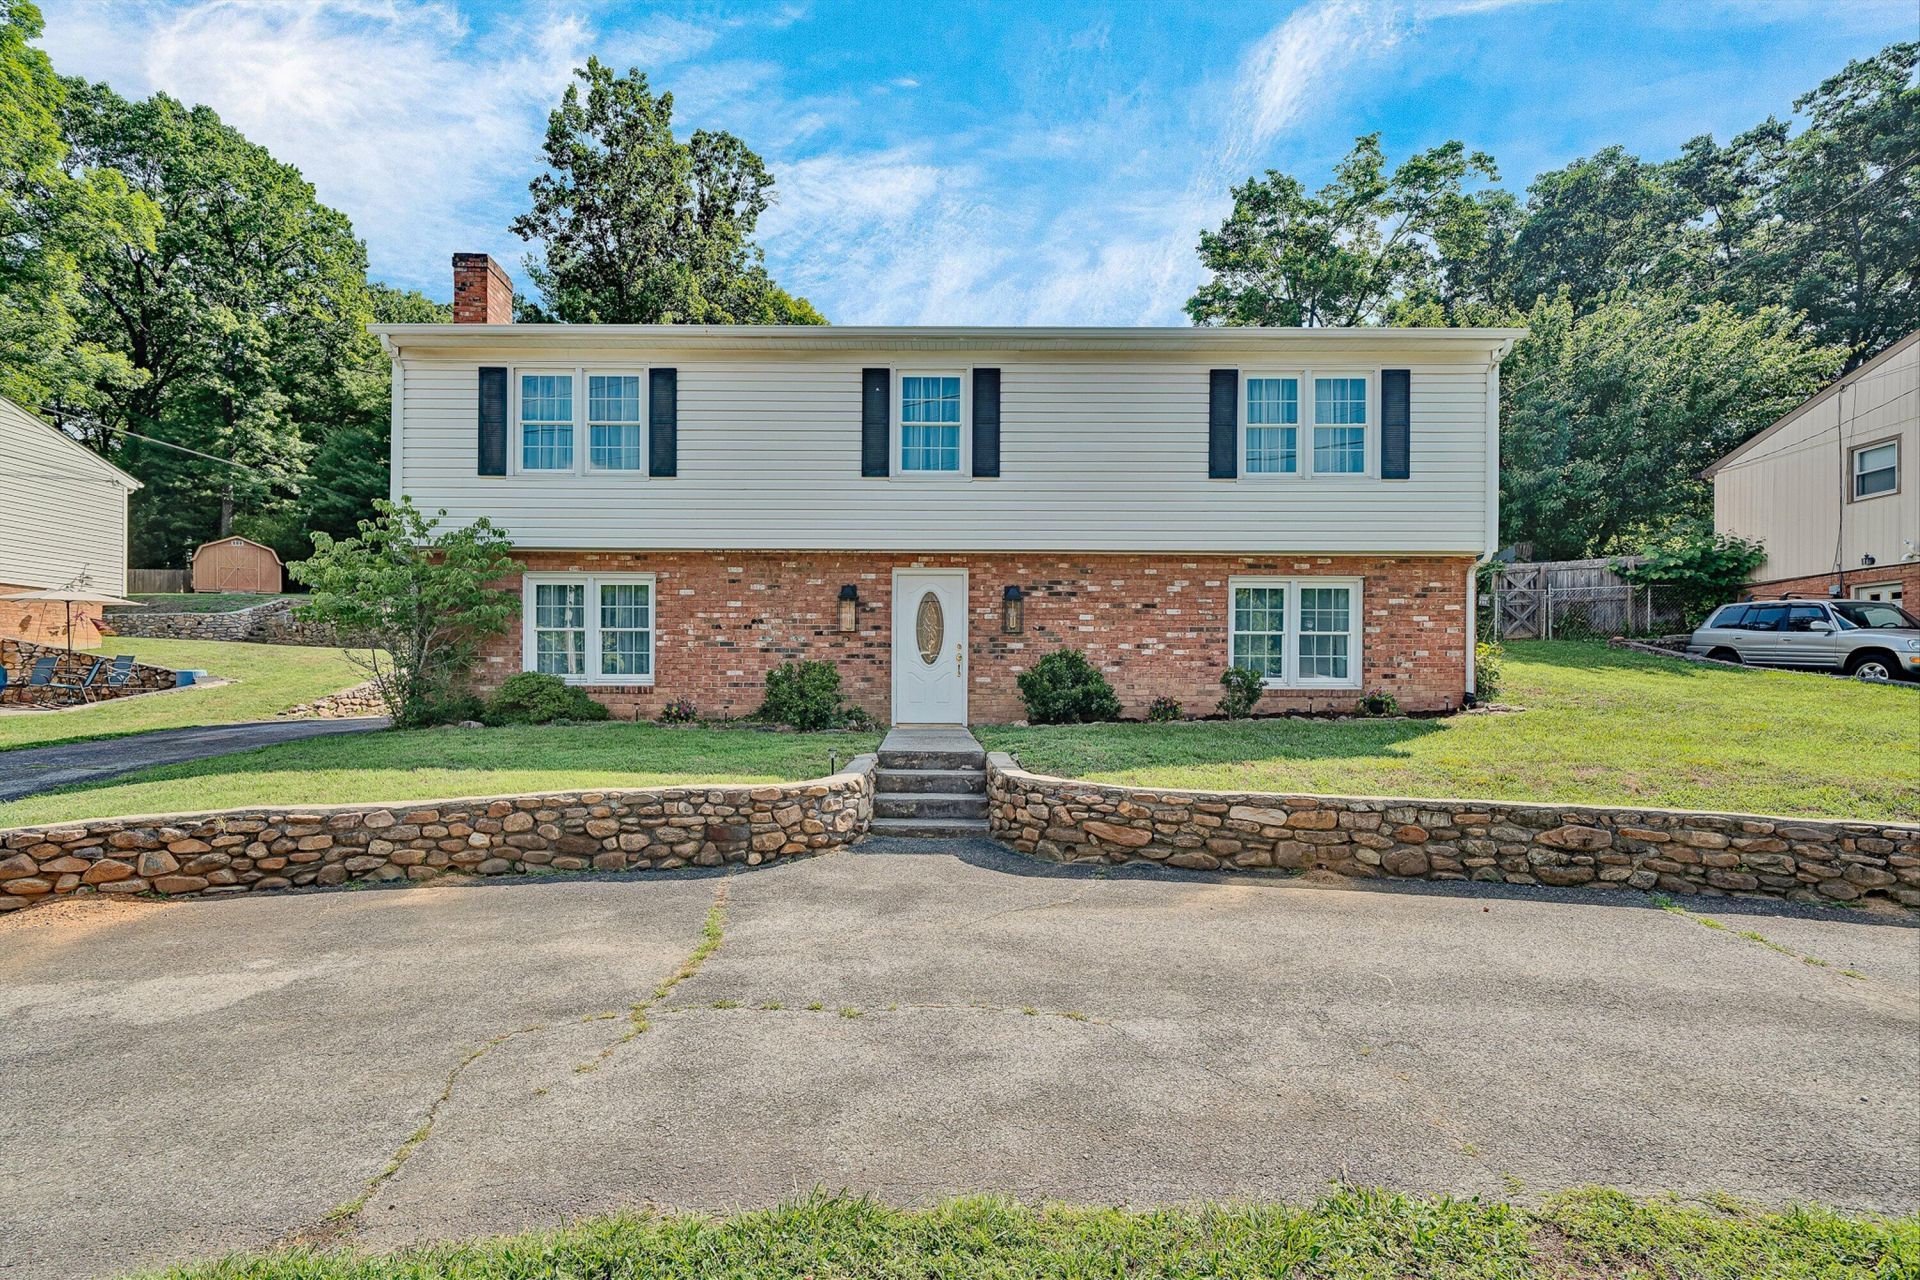
This lower entry bi-level has been remodeled & upgraded; this is a great buy in SW Co. Addit'l parking space w/circular drive. On entry level, walk from foyer to great room w/brick fireplace, laundry room, office, bedroom & full bath plus storage area. Upstairs is the living room, dining room, updated kitchen & 3 bedrooms, 2 baths. Entire inside has been painted; new flooring throughout; all lights, door handles, & heat vents have been replaced. All new exterior lights, interior outlets & switches were replaced in upstairs living, dining, kitchen & baths. New HP that is High Efficiency Inverter System; new has water heater, refrigerator & stove are Whirlpool Gold. New upgraded kitchen cabinets w/soft close doors & drawers & granite counters & over-sized Kitchen sink. All new toilets &
Property Features
Property Type: Residential - Single Family
Cooling: Heat Pump Electric
Fireplaces: 1
Heating: Heat Pump Electric
Home Style: Lower Entry
Lot Size: 0.25 Acres
Taxes: $2,773
Year Built: 1972
Amenities
Drapes
Storage
Garden Space
Patio
Paved Driveway
Shed(s)
Feature Descriptions
Appliances: Clothes Dryer, Clothes Washer, Dishwasher, Microwave Oven (Built In), Range Electric, Range Hood, Refrigerator
Days on Site: 1
Exterior: Brick, Vinyl
Exterior Door(s): Metal, Wood
Fireplace Location: Recreation Room
Floor: Luxury Vinyl Plank
Lot Dimensions: 0.25 acre(s)
Miscellaneous Features: Cable TV, Maint-Free Exterior, Paved Road
Outbuilding(s): Yes
Sewer: Public Sewer
Water: Public
Window: Insulated, Tilt-In
Local Schools
High School: Cave Spring
Middle School: Cave Spring
Elementary School: Penn Forest
Listed By / Shown By
Listed By
Agency Name: BERKSHIRE HATHAWAY HOMESERVICES PREMIER, REALTORS(r) - MAIN
Agency Phone: (540) 343-5000
Shown By
Agency Title: MKB, REALTORS
Agency Phone: 540-989-4555

Estimate Your Payment
Estimated Payment
$ 1,112.11 per month $778.95 Principal & Interest $231.08 Property Tax $102.08 Homeowner's InsuranceChange Payment Information
Our Partners








5718 Merriman Rd | MLS# 929327
This single family home located at 5718 Merriman Rd, Roanoke, VA 24018 is currently listed for sale with an asking price of $350,000. This property was built in 1972 and has 4 bedrooms and 3 full baths with 2237 sq. ft. Search Roanoke real estate on www.mkbrealtors.com today.