
BEDS3
BATHS1 full 1 partial
SQUARE FEET1,453
MLS#928603
STATUSPending
PROPERTY TYPEResidential - Single Family
SUBDIVISIONBoxley Hills
Property Description
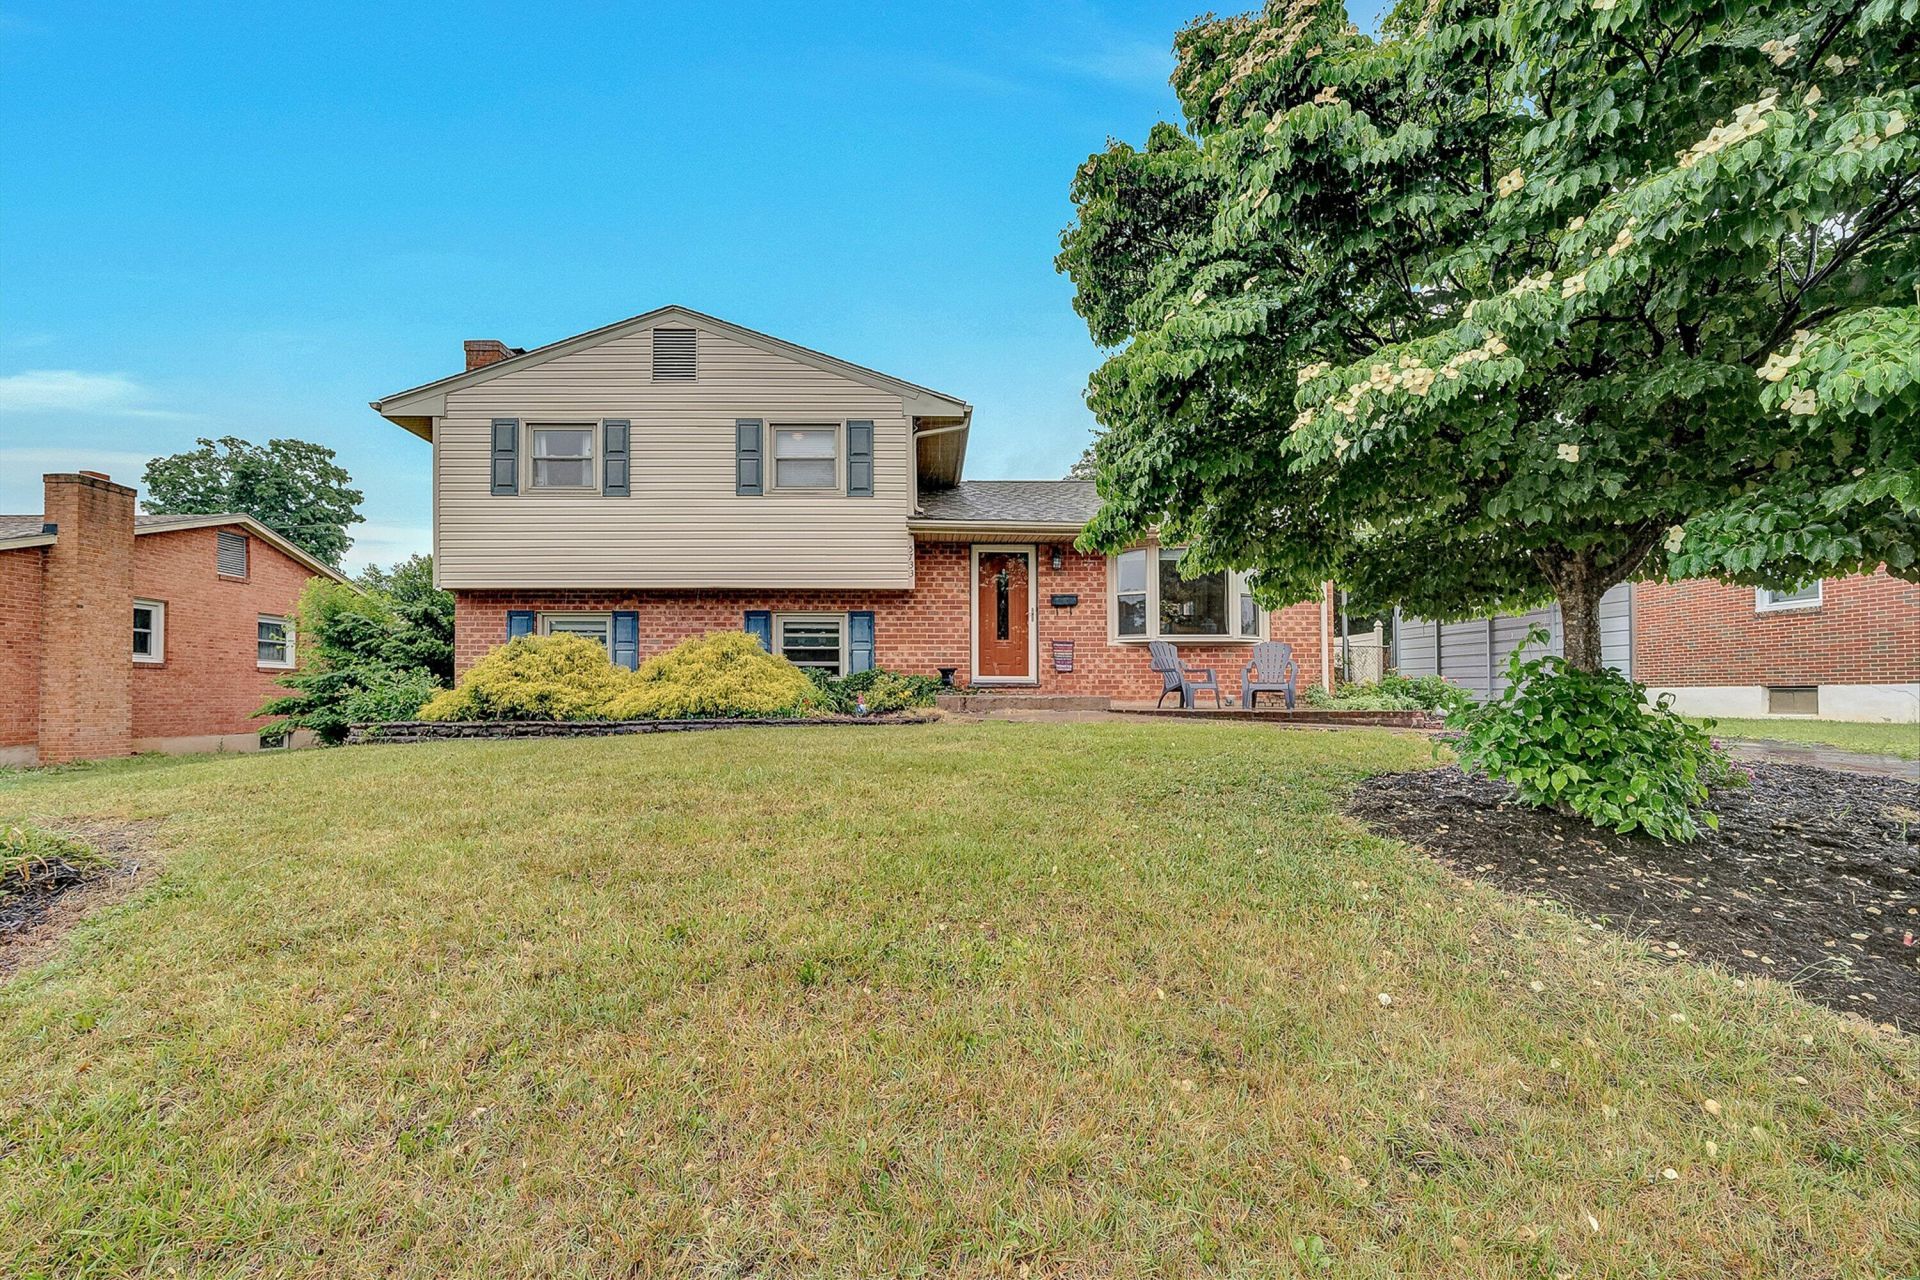
Welcome home to this well-maintained 3-level split offering space, updates, and an incredible outdoor retreat in a convenient North County location. The updated kitchen features newer appliances, including a refrigerator replaced in 2024 and a dishwasher installed in 2022, making meal preparation and entertaining a breeze.Recent improvements continue throughout the home with fresh paint in the bedrooms and full bath, along with a new bathtub and liner installed in 2023. The versatile split-level layout provides comfortable living spaces for everyday living and gatherings alike. Step outside and discover your own backyard paradise. A covered deck overlooks the 27-foot round above-ground pool, complete with a new pump and filter, creating the perfect setting for summer fun, relaxation, and
Property Features
Property Type: Residential - Single Family
Basement: Yes
Cooling: Central Air
Fenced: Yes
Garage: 2
Heating: Forced Air Gas
Home Style: 3 Lvl Split
Lot Size: 0.22 Acres
Taxes: $2,534
Year Built: 1966
Amenities
Storage
Aboveground Pool
Bay Window
Fenced Yard
Patio
Paved Driveway
Shed(s)
Feature Descriptions
Appliances: Dishwasher, Microwave Oven (Built In), Range Electric, Refrigerator
Area Amenities: Restaurant
Days on Site: 22
Exterior: Brick, Vinyl
Floor: Carpet, Tile - i.e. ceramic, Wood
Lot: Level
Lot Dimensions: 0.22 acre(s)
Miscellaneous Features: Cable TV, Cul-De-Sac, Paved Road
Outbuilding(s): Yes
Parking: Primary Covered: Carport Detached
Porch: Rear Porch
Sewer: Public Sewer
Swimming Pool: Yes
Water: Public
Local Schools
High School: Northside
Middle School: Northside
Elementary School: Burlington
Listed By / Shown By
Listed By
Agency Name: BARKER REALTY CO
Agency Phone: (540) 389-1100
Shown By
Agency Title: MKB, REALTORS
Agency Phone: 540-989-4555

Estimate Your Payment
Estimated Payment
$ 978.92 per month $678.80 Principal & Interest $211.17 Property Tax $88.96 Homeowner's InsuranceChange Payment Information
Our Partners








5733 Sierra Dr | MLS# 928603
This single family home located at 5733 Sierra Dr, Roanoke, VA 24012 is currently listed for sale with an asking price of $305,000. This property was built in 1966 and has 3 bedrooms and 1 full and 1 partial baths with 1453 sq. ft. Sierra Dr is located in the Boxley Hills subdivision. Search Boxley Hills real estate on www.mkbrealtors.com today.