
BEDS3
BATHS2 full
SQUARE FEET2,375
MLS#927750
STATUSPending
PROPERTY TYPEResidential - Single Family
SUBDIVISIONBack Creek
Property Description
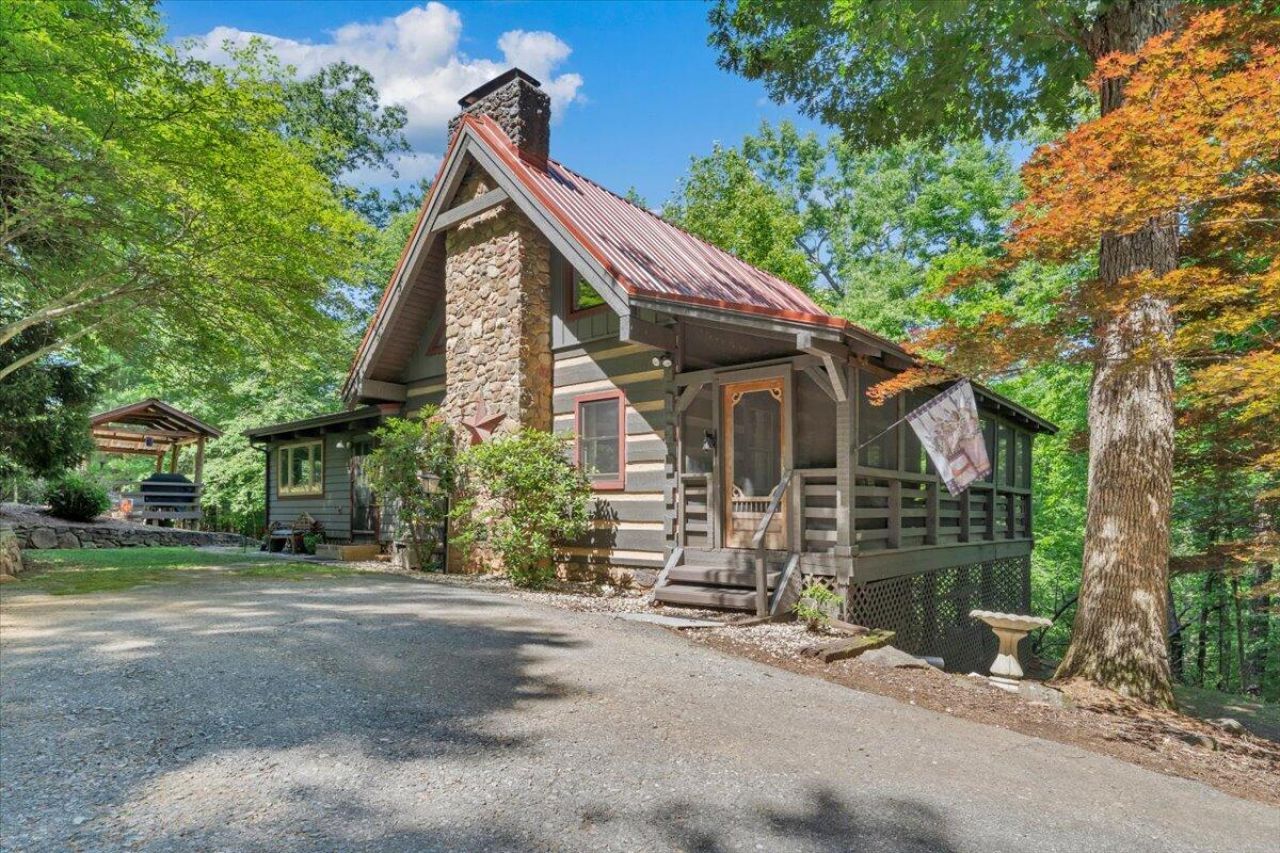
Nestled on 4 breathtaking acres, this secluded mountain retreat offers the perfect balance of privacy and convenience. Surrounded by peaceful natural beauty, 5750 Bandy Road is ideal for those seeking a quiet escape while still being close to everyday amenities. Located just 2 miles from shopping and the Blue Ridge Parkway and only 10 minutes from downtown, this unique property provides the best of both worlds. Whether you are looking for a full-time residence, weekend getaway, or investment opportunity, this property offers endless potential. Recent updates include logs stained in 2020, LP siding replacement in 2020, a beautifully renovated sunroom in 2021, new well pressure tank in 2025, new metal roof in 2025, and new water heater in 2026 -- just to name a few. The setting is truly
Property Features
Property Type: Residential - Single Family
Basement: Yes
Cooling: Heat Pump Electric
Fireplaces: 1
Heating: Heat Pump Electric
Home Style: 1.5 Story
Lot Size: 4.10 Acres
Taxes: $3,207
Year Built: 1994
Amenities
Ceiling Fan(s)
Storage
Walk-In Closet(s)
Gazebo
Paved Driveway
Shed(s)
Sunroom
Feature Descriptions
Appliances: Clothes Dryer, Clothes Washer, Dishwasher, Range Electric, Refrigerator
Days on Site: 47
Exterior: Log Home
Exterior Door(s): Metal, Wood
Fireplace Location: Living Room, Masonry, Wood Burning Stove
Floor: Tile - i.e. ceramic, Vinyl, Wood
Lot: Secluded, Views
Lot Dimensions: 4.10 acre(s)
Outbuilding(s): Yes
Porch: Front Porch, Side Porch
Sewer: Private Septic
Special View Info: Mountain(s)
Water: Private Well
Window: Insulated
Local Schools
High School: Cave Spring
Middle School: Cave Spring
Elementary School: Clearbrook
Listed By / Shown By
Listed By
Agency Name: MKB, REALTORS(r)
Agent Name: DAVID MITCHELL JEARLS
Agency Phone: (540) 989-4555
Estimate Your Payment
Estimated Payment
$ 1,185.79 per month $812.11 Principal & Interest $267.25 Property Tax $106.43 Homeowner's InsuranceChange Payment Information
Our Partners








5750 Bandy Rd | MLS# 927750
This single family home located at 5750 Bandy Rd, Roanoke, VA 24014 is currently listed for sale by MKB, REALTORS(r), with an asking price of $364,900. This property was built in 1994 and has 3 bedrooms and 2 full baths with 2375 sq. ft. Bandy Rd is located in the Back Creek subdivision. Search Back Creek real estate on www.mkbrealtors.com today.