
BEDS2
BATHS2 full
SQUARE FEET4,000
MLS#930575
STATUSActive
PROPERTY TYPEResidential - Single Family
Property Description
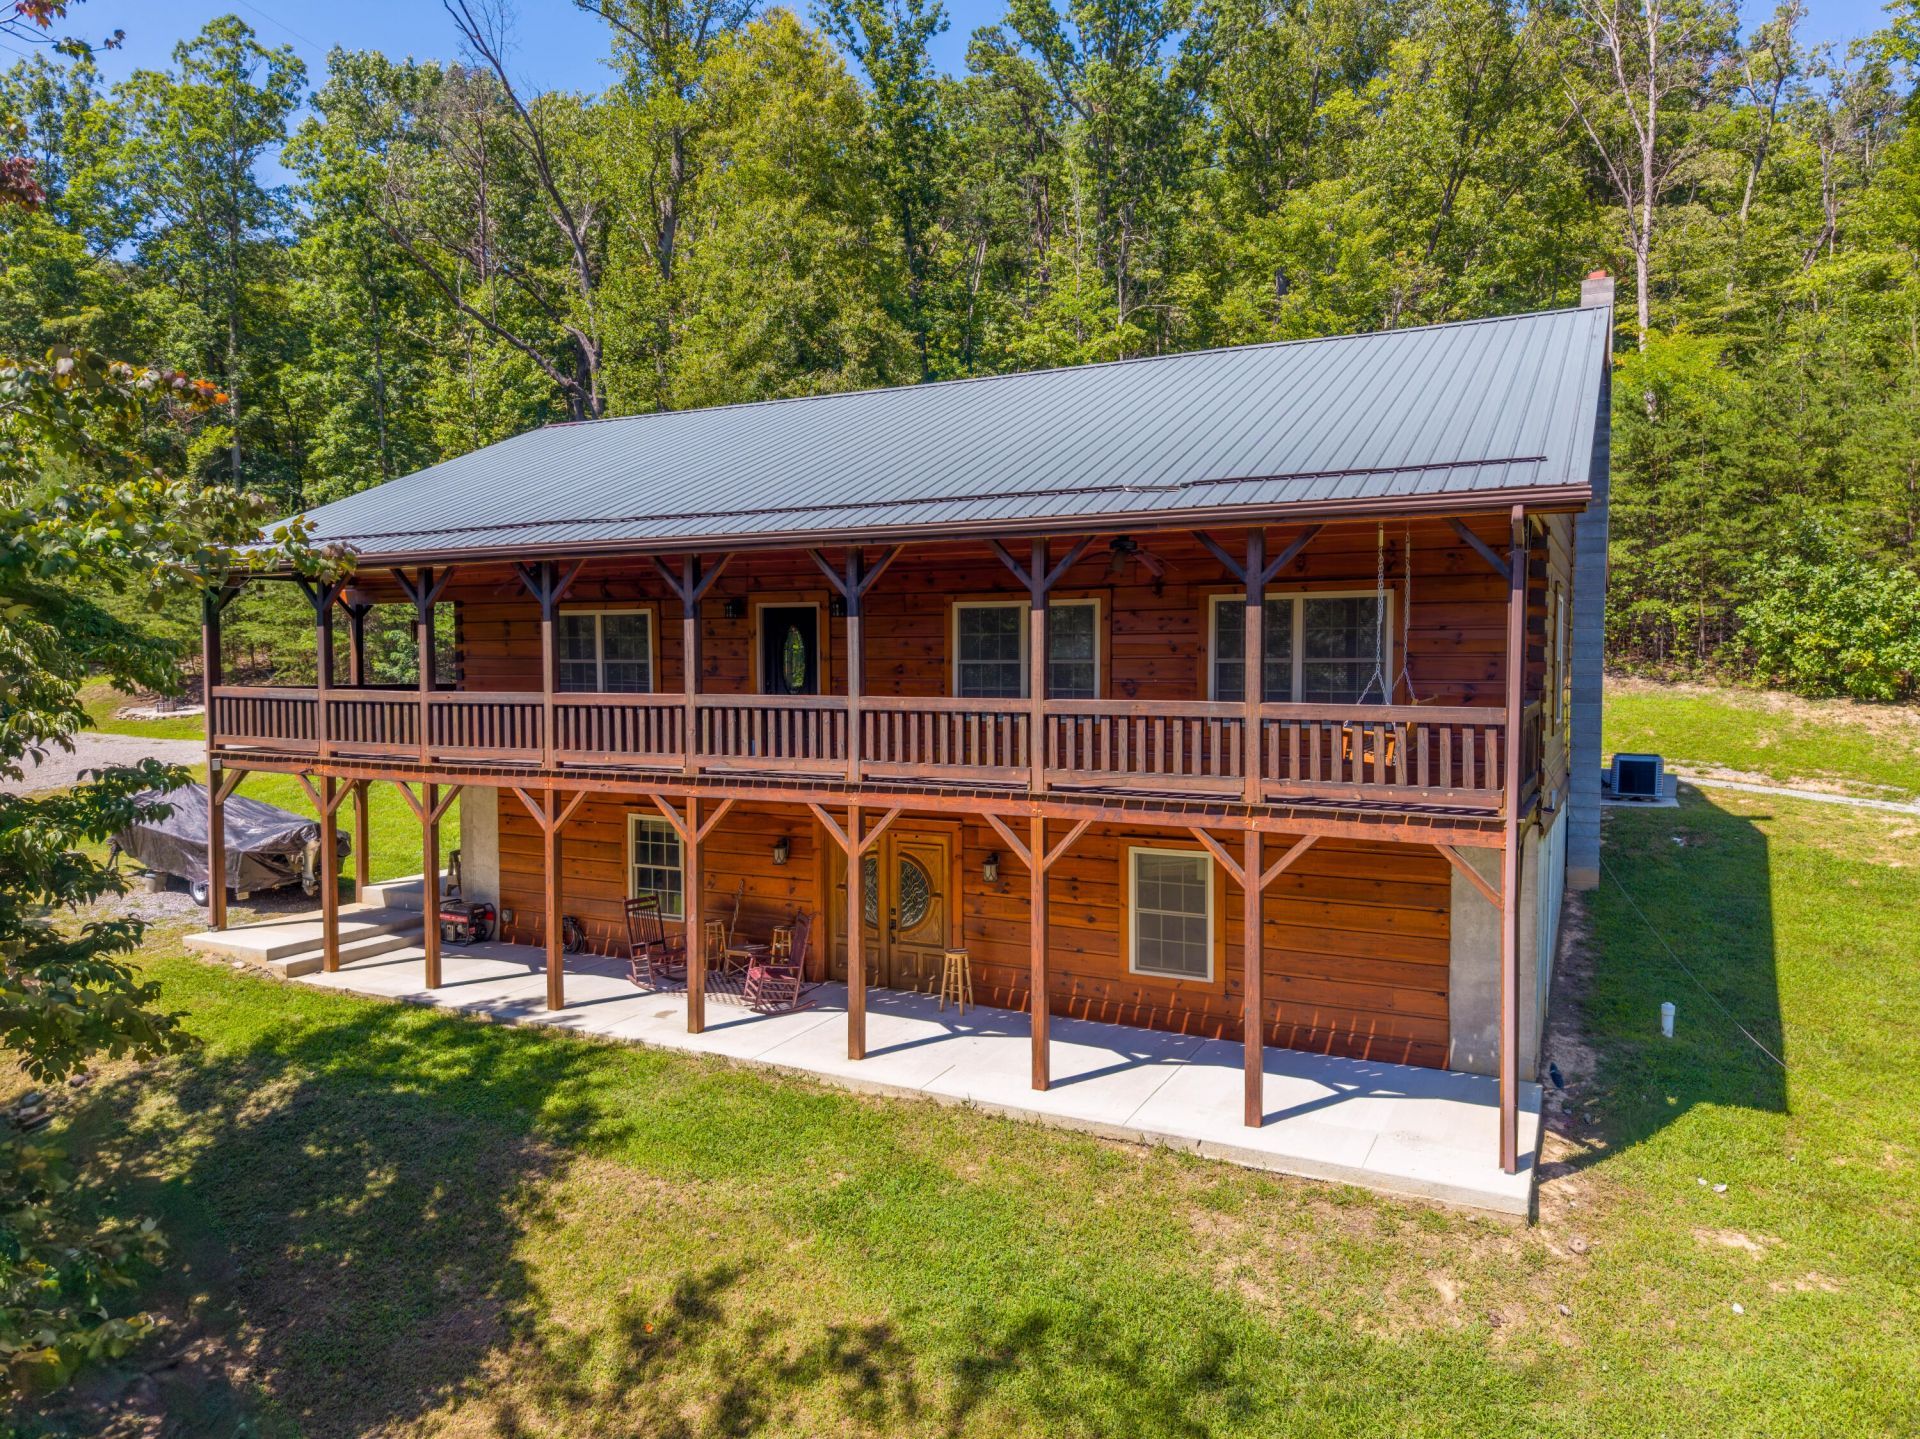
Beautiful custom log home built in 2013 on approximately 29.5 private acres across 2 tracts. Offering 2000sf of finished living space plus 2000sf of unfinished space ready for expansion, this 2BR, 2BA home features an open-concept kitchen & living area with granite countertops, hickory hardwood floors & tongue-and-groove wood finishes throughout. The spacious primary suite includes a double vanity & whirlpool garden tub. Designed for comfort & reliability with a heat pump for heating & cooling, wood stove backup heat, 400-amp electrical service, 2 exterior 200-amp panels & wiring for both a portable & future standby generator. Enjoy your own private retreat with a spring, creek, abundant wildlife, garden site, above-ground pool, & a 12x20 storage shed with a solar-powered gate opener. Conveniently located just 20 minutes from Blacksburg & downtown Roanoke, & only minutes from I-81, this exceptional property offers the perfect combination of privacy, craftsmanship & accessibility.
Property Features
Property Type: Residential - Single Family
Basement: Yes
Cooling: Heat Pump Electric
Fireplaces: 1
Heating: Heat Pump Electric, Other
Lot Size: 29.50 Acres
Taxes: $3,000
Year Built: 2013
Amenities
Ceiling Fan(s)
Garden Space
Feature Descriptions
Appliances: Microwave Oven (Built In)
Days on Site: 57
Exterior: Log
Fireplace Location: Basement
Floor: Concrete, Tile, Wood
Lot: Views, Wooded
Lot Dimensions: 29.5 acre(s)
Miscellaneous Features: Private Road, Stream, Underground Util
Porch: Covered Porch, Deck
Sewer: Private Septic
Special View Info: Mountain(s)
Water: Private Well
Wooded: Yes
Local Schools
High School: Glenvar
Middle School: Glenvar
Elementary School: Glenvar
Listed By / Shown By
Listed By
Agency Name: LYONS TEAM, REALTORS®
Shown By
Agency Title: MKB, REALTORS
Agency Phone: 540-989-4555

Estimate Your Payment
Estimated Payment
$ 2,326.72 per month $1,836.09 Principal & Interest $250.00 Property Tax $240.63 Homeowner's InsuranceChange Payment Information
Our Partners








5809 Twine Hollow Rd | MLS# 930575
This single family home located at 5809 Twine Hollow Rd, Salem, VA 24153 is currently listed for sale with an asking price of $825,000. This property was built in 2013 and has 2 bedrooms and 2 full baths with 4000 sq. ft. Search Salem real estate on www.mkbrealtors.com today.