
BEDS4
BATHS3 full
SQUARE FEET2,905
MLS#933030
STATUSActive
PROPERTY TYPEResidential - Single Family
Property Description
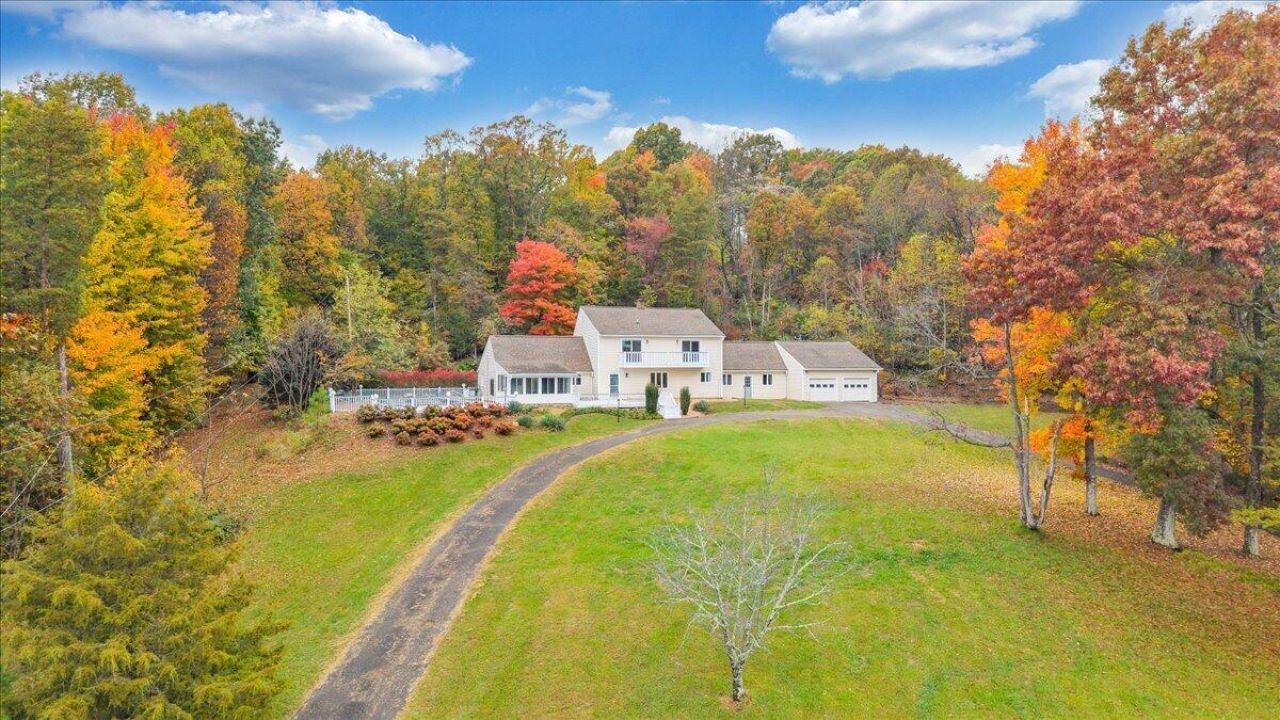
Country living with 5 acres and gorgeous mountain views at this lovely house on the hill! While you have privacy, you are only about a 20 minute drive to Roanoke, as well as Smith Mountain Lake. This is not your cookie cutter type home, but a home with character and charm. With cathedral ceilings in the large great room, a gorgeous two-sided stone fireplace, and an open concept kitchen that is open to the great room and dining area. Other points of interest are that the Primary bedroom is on the main level, as well as a secondary bedroom that would make a great office. Upstairs are two additional bedrooms that share a Jack and Jill full bathroom. Laundry is also on the main level. A huge den is available that would make a great gameroom or man cave. The two-car garage is oversized for all your projects. Outside you will find a sunroom and a large pool (18 x 36) with a newer pump and liner (2023) that with a little work could be a complete showplace! The main heatpump was replaced in 2022, and another replaced 2026. New Dishwasher in 2026. Newer energy efficient windows, and sliding doors were installed on the upstairs level. Tons of storage available in this home! Come on out and take a look!
Property Features
Property Type: Residential - Single Family
Cooling: Heat Pump Electric
Fireplaces: 1
Heating: Heat Pump Electric
Home Style: Contemporary
Lot Size: 5.01 Acres
Taxes: $1,635
Year Built: 1981
Amenities
Cathedral Ceiling(s)
Ceiling Fan(s)
Storage
Balcony
Garden Space
Sunroom
Feature Descriptions
Appliances: Dishwasher, Dryer, Microwave Oven (Built In), Refrigerator, Electric Range, Washer
Days on Site: 8
Exterior: Vinyl Siding, Wood Siding
Exterior Door(s): French, Sliding
Fireplace Location: Gas Log
Floor: Carpet, Tile
Lot: Views, Wooded
Lot Dimensions: 5.01 acre(s)
Miscellaneous Features: Cable TV
Porch: Front Porch, Rear Porch, Covered Porch, Screened Porch, Patio
Sewer: Private Septic
Special View Info: Mountain(s)
Water: Private Well
Window: Insulated Windows, Skylight(s)
Wooded: Yes
Local Schools
High School: Franklin County
Middle School: Ben Franklin Middle
Elementary School: Boones Mill
Listed By / Shown By
Listed By
Agency Name: KELLER WILLIAMS REALTY ROANOKE
Shown By
Agency Title: MKB, REALTORS
Agency Phone: 540-989-4555

Estimate Your Payment
Estimated Payment
$ 1,143.02 per month $890.12 Principal & Interest $136.25 Property Tax $116.65 Homeowner's InsuranceChange Payment Information
Our Partners








581 Windfield Ln | MLS# 933030
This single family home located at 581 Windfield Ln, Wirtz, VA 24184 is currently listed for sale with an asking price of $399,950. This property was built in 1981 and has 4 bedrooms and 3 full baths with 2905 sq. ft. Search Wirtz real estate on www.mkbrealtors.com today.