
BEDS4
BATHS1 full
SQUARE FEET1,905
MLS#930599
STATUSPending
PROPERTY TYPEResidential - Single Family
SUBDIVISIONBroadview
Property Description
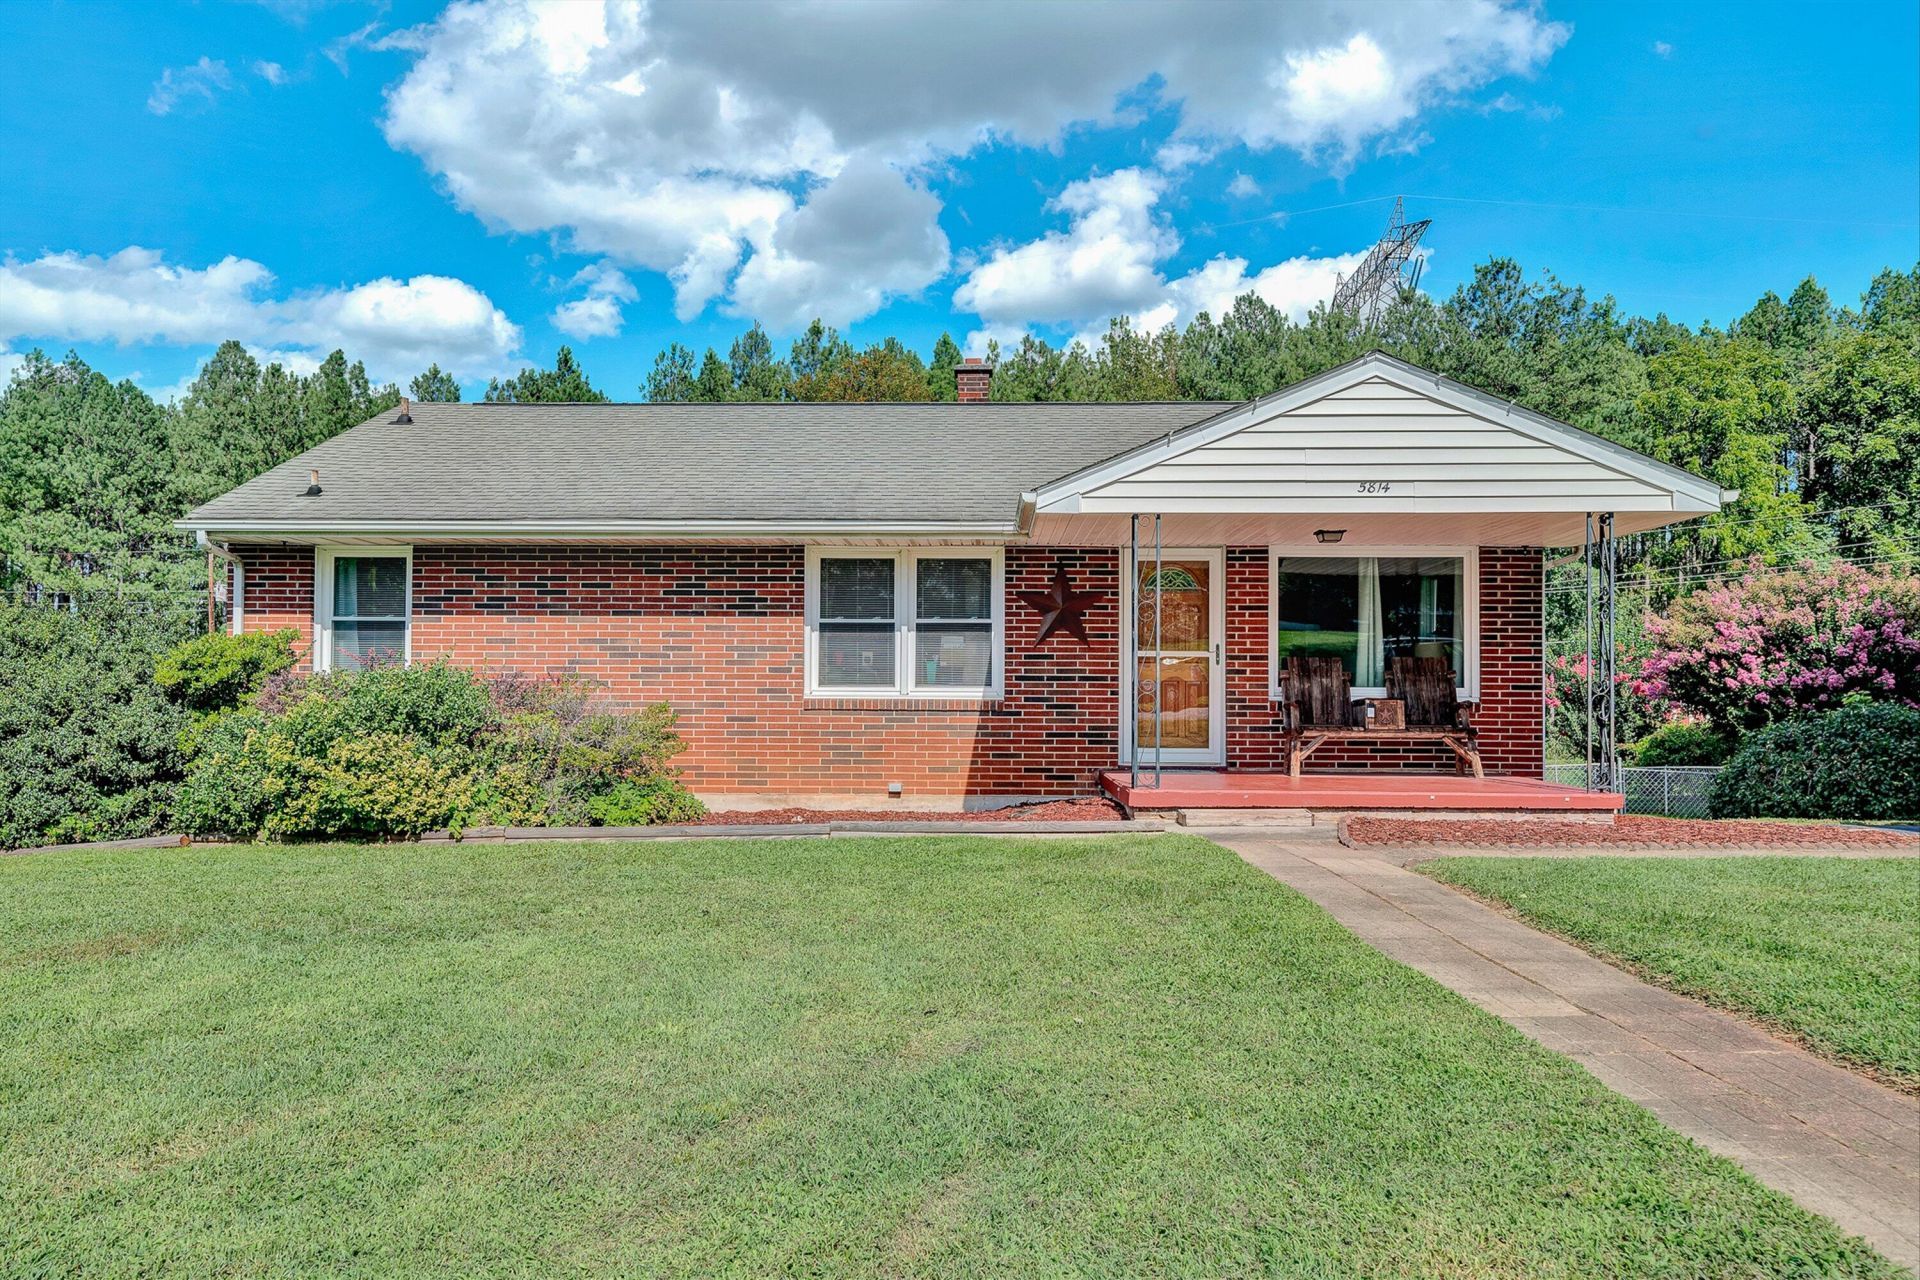
Super Brick Ranch Four with (4) Bedrooms on the Main Level. The 4th Bedroom Off of the Kitchen is currently used as a Dining Room. Wide Center Hallway. LVP Flooring in Living Room and Hallway with Hardwood Floors Under. Carpet in 3 Bedrooms with Hardwoods Under. Large Covered Front Porch. Updated Newer Bathroom (2020). Full Walk-Out Lower Level with a Newly Finished Large L-Shaped Family Room / Media Room with Recessed Lights. Plus Large Laundry Room with Double Work Sink and Separate Store Room Down. New Replacement Tilt-In Windows (2021). New Radon System (2017). Roof 2014. Heil Furnace & Central A/C (2014). Large 0.34 Acre Level Lot with Fenced Yard. Paved Driveway. Roughed-In Plumbing for Additional Bath in Lower Level. New Storm Door with Hidden Screen. New 12 X !2 Leonard Storage Building (2021). Newer Deck off of Kitchen with Steps to Huge Level Back Yard. Septic Tank Cleaned Out Winter 2025. New Septic Hardlines (2018). Public Water: Western Virginia Water Authority.
Property Features
Property Type: Residential - Single Family
Basement: Yes
Cooling: Central Air
Fenced: Yes
Heating: Forced Air Oil
Home Style: Ranch
Lot Size: 0.34 Acres
Stories: 1.0
Taxes: $2,404
Year Built: 1960
Amenities
Ceiling Fan(s)
Storage
Fenced Yard
Paved Driveway
Shed(s)
Feature Descriptions
Appliances: Range Electric, Refrigerator
Days on Site: 9
Exterior: Brick, Vinyl
Exterior Door(s): Fiberglass, Wood
Floor: Carpet, Luxury Vinyl Plank, Wood
Lot: Level
Lot Dimensions: 0.34 acre(s)
Miscellaneous Features: Cable TV
Outbuilding(s): Yes
Porch: Covered Porch, Front Porch
Sewer: Private Septic
Special View Info: Mountain(s)
Water: Public
Window: Clad, Insulated, Tilt-In
Local Schools
High School: Glenvar
Middle School: Glenvar
Elementary School: Glenvar
Listed By / Shown By
Listed By
Agency Name: RE/MAX ALL STARS
Agency Phone: (540) 992-2525
Shown By
Agency Title: MKB, REALTORS
Agency Phone: 540-989-4555

Estimate Your Payment
Estimated Payment
$ 925.30 per month $640.96 Principal & Interest $200.33 Property Tax $84.00 Homeowner's InsuranceChange Payment Information
Our Partners








5814 Maywood Ave | MLS# 930599
This single family home located at 5814 Maywood Ave, Salem, VA 24153 is currently listed for sale with an asking price of $288,000. This property was built in 1960 and has 4 bedrooms and 1 full baths with 1905 sq. ft. Maywood Ave is located in the Broadview subdivision. Search Broadview real estate on www.mkbrealtors.com today.