
BEDS6
BATHS4 full 1 partial
SQUARE FEET4,812
MLS#930004
STATUSPending
PROPERTY TYPEResidential - Single Family
SUBDIVISIONWinnbrook
Property Description
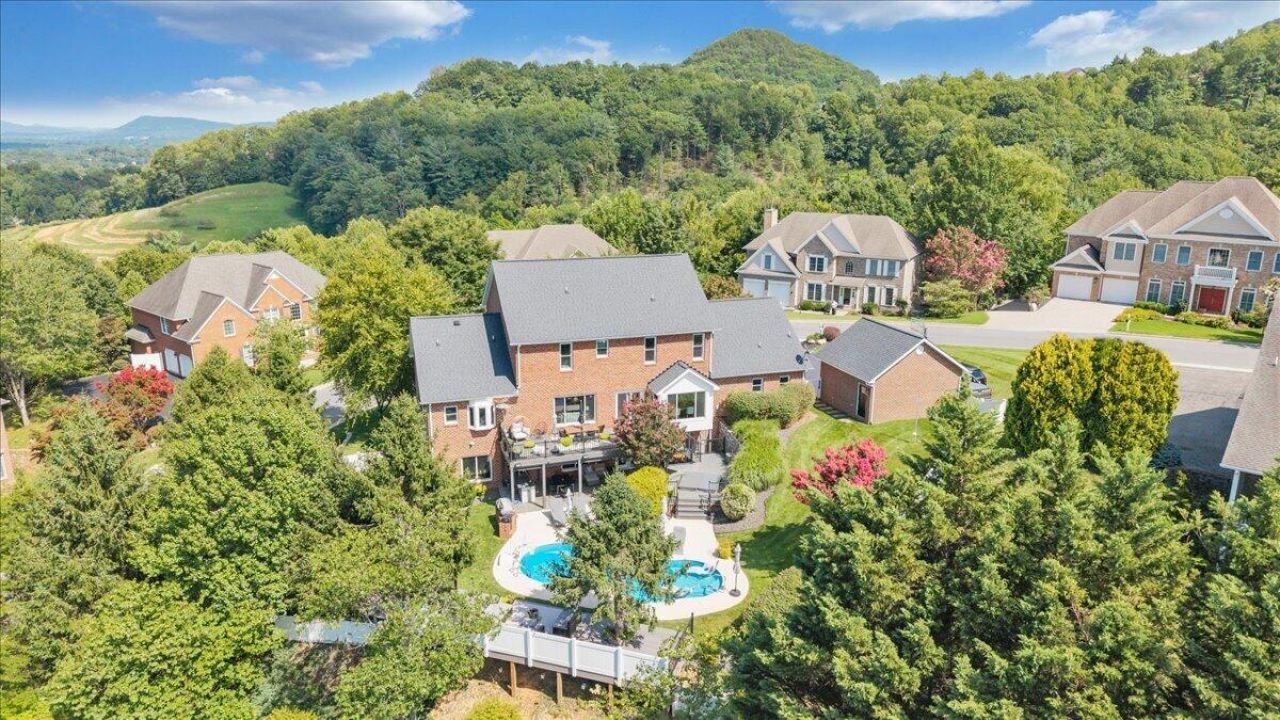
Welcome to luxury living at 5827 Winnbrook Dr, a fully updated estate tucked on a private cul-de-sac street with stunning mountain views! Featuring 6 beds, 4.5 baths, and nearly 5,000 sq ft, this home impresses with a grand 2-story entry, hardwoods, private office, Quartz counters, walk-in pantry, and a main-level primary suite with heated bathroom floors. Enjoy a movie theater room, a hidden upper-level game room, and a finished basement with a kitchenette. Step outside to an outdoor oasis: a 3-year-old heated in-ground pool, built-in hot tub, 3-cup putting green, outdoor kitchen, Trex decking, and a fully fenced, professionally landscaped yard. Complete with a 2-car garage, whole-home generator for complete peace of mind, large brick shed, and ample parking! Welcome Home!
Property Features
Property Type: Residential - Single Family
Basement: Yes
Cooling: Central Air
Fenced: Yes
Fireplaces: 2
Garage: 2 car attached
Heating: Forced Air Gas, Heat Pump Electric
Home Style: 2 Story
Lot Size: 0.46 Acres
Stories: 2.0
Taxes: $5,495
Year Built: 2000
Amenities
Breakfast Area
Ceiling Fan(s)
Hot Tub
Walk-In Closet(s)
Wet Bar
Deck
Fenced Yard
In-Ground Pool
Outdoor Grill
Outdoor Kitchen
Patio
Shed(s)
Feature Descriptions
Appliances: Dishwasher, Garage Door Opener, Generator, Microwave Oven (Built In), Range Electric, Refrigerator
Days on Site: 23
Exterior: Brick
Fireplace Location: Gas Log, Living Room, Recreation Room
Floor: Carpet, Tile - i.e. ceramic, Wood
Lot: Level
Lot Dimensions: 0.46 acre(s)
Miscellaneous Features: Paved Road, Underground Util
Outbuilding(s): Yes
Parking: Primary Covered: Garage Attached, Uncovered: Off Street Parking
Sewer: Public Sewer
Special View Info: Mountain(s)
Swimming Pool: Yes
Water: Public
Local Schools
High School: Hidden Valley
Middle School: Hidden Valley
Elementary School: Oak Grove
Listed By / Shown By
Listed By
Agency Name: KELLER WILLIAMS REALTY ROANOKE
Agency Phone: (540) 208-6102
Shown By
Agency Title: MKB, REALTORS
Agency Phone: 540-989-4555

Estimate Your Payment
Estimated Payment
$ 2,874.46 per month $2,136.54 Principal & Interest $457.92 Property Tax $280.00 Homeowner's InsuranceChange Payment Information
Our Partners








5827 Winnbrook Dr | MLS# 930004
This single family home located at 5827 Winnbrook Dr, Roanoke, VA 24018 is currently listed for sale with an asking price of $960,000. This property was built in 2000 and has 6 bedrooms and 4 full and 1 partial baths with 4812 sq. ft. Winnbrook Dr is located in the Winnbrook subdivision. Search Winnbrook real estate on www.mkbrealtors.com today.