
BEDS4
BATHS2 full 1 partial
SQUARE FEET2,678
MLS#930380
STATUSActive
PROPERTY TYPEResidential - Single Family
SUBDIVISIONFarmingdale
Property Description
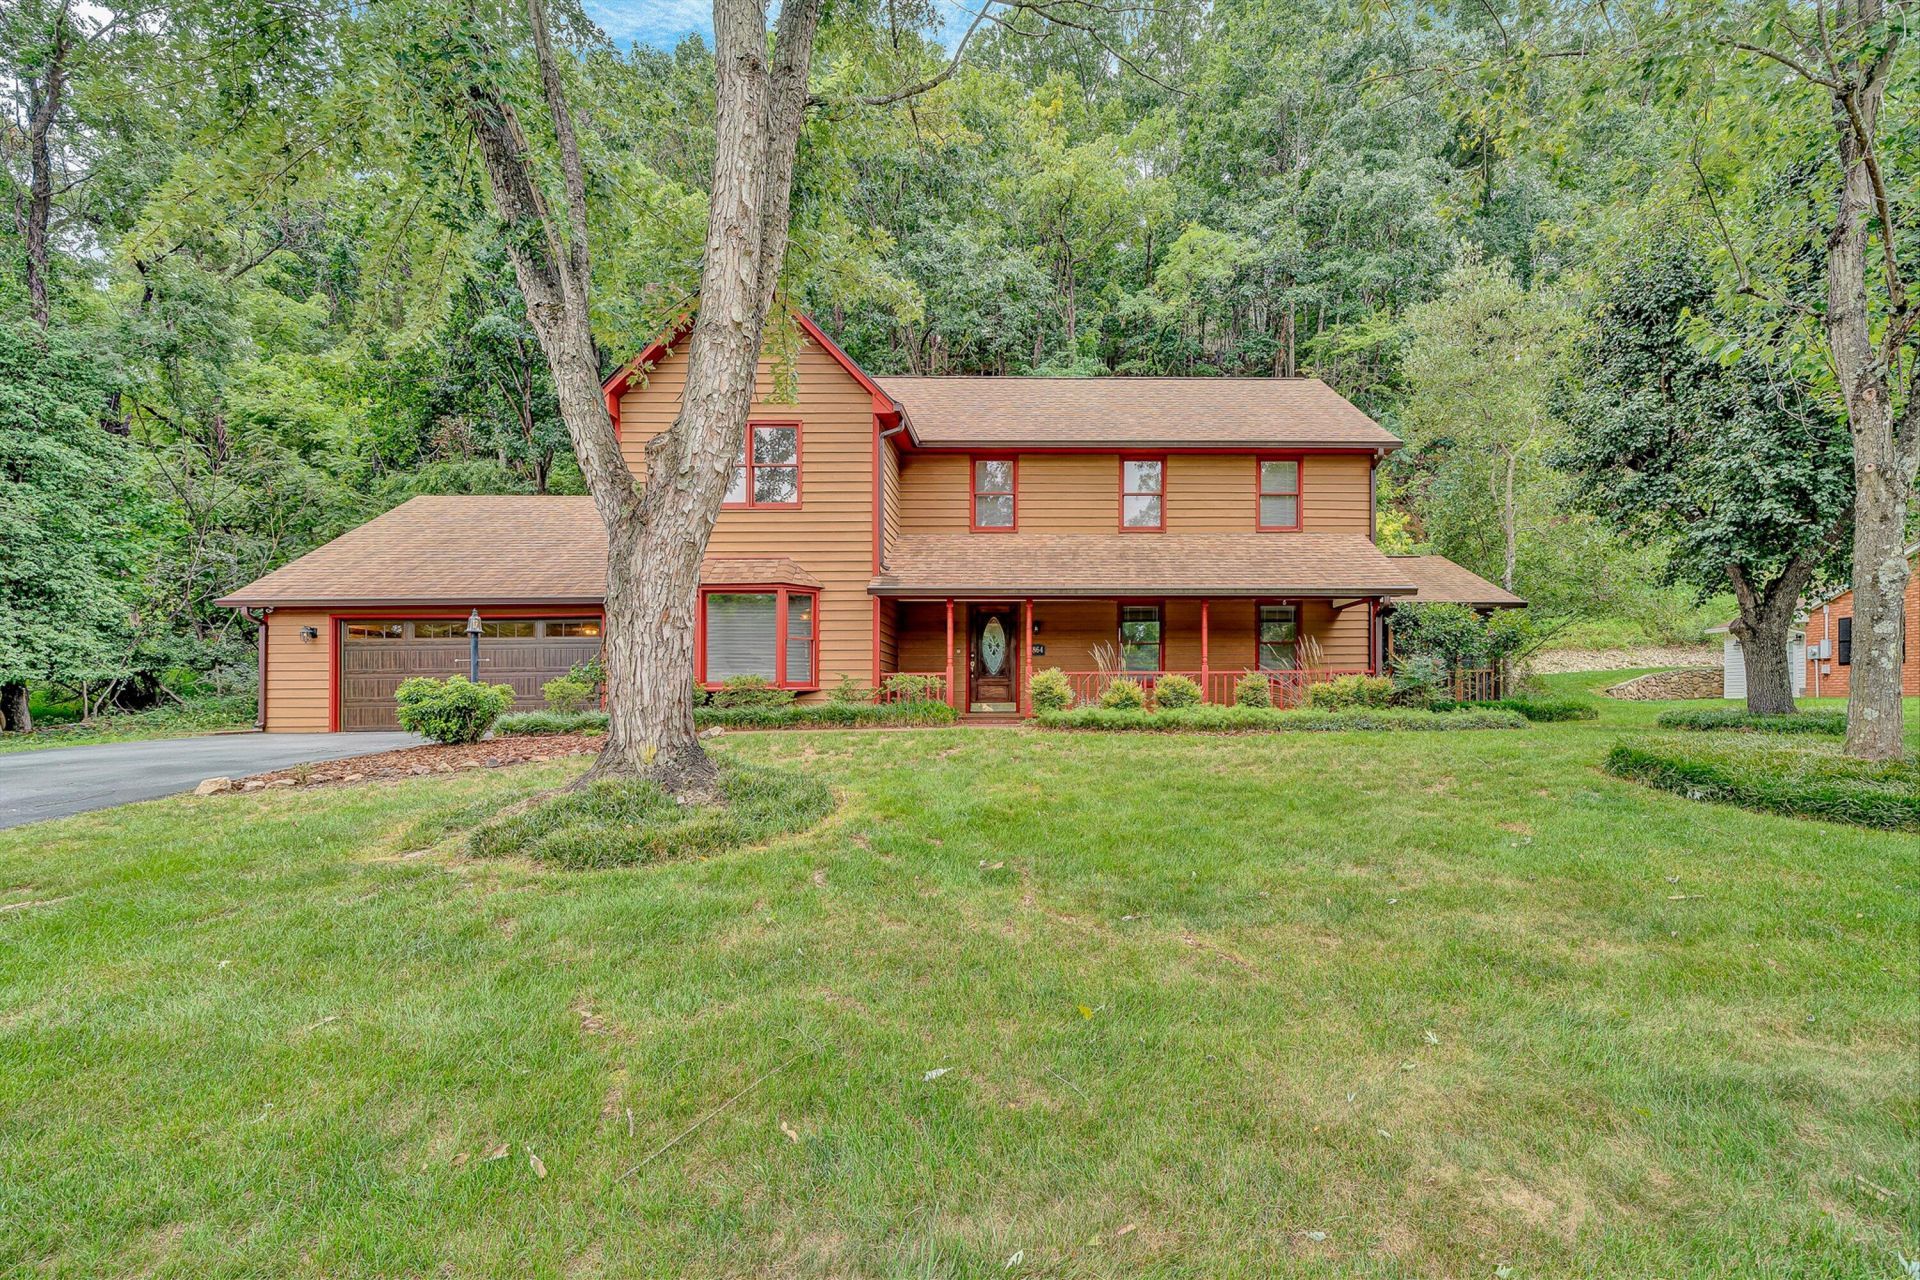
Step into a home where charm meets comfort, beginning with lovely landscaping in both the front and back yards. Bursting with beautiful lilies and thoughtfully designed greenery, the outdoor spaces create a peaceful, garden-like setting you'll enjoy year-round. A pergola draped in lush vining adds a touch of elegance--perfect for relaxing afternoons or evening gatherings--while the large side screened porch and spacious back patio offer multiple spots to entertain. Inside, you're welcomed by a freshly painted interior on the main and upper levels. The generously sized kitchen provides plenty of room for everyday living and storage. The primary suite is a true retreat, featuring a large footprint with room to create a sitting area--ideal for a quiet reading
Property Features
Property Type: Residential - Single Family
Cooling: Central Air
Fireplaces: 1
Garage: 2 car attached
Heating: Heat Pump Electric
Home Style: 2 Story
Lot Size: 0.43 Acres
Stories: 2.0
Taxes: $4,275
Year Built: 1988
Amenities
Formal Garden
Garden Space
Patio
Paved Driveway
Feature Descriptions
Appliances: Clothes Dryer, Clothes Washer, Dishwasher, Disposer, Garage Door Opener, Microwave Oven (Built In), Range Electric, Refrigerator
Days on Site: 2
Exterior: Wood
Fireplace Location: Family Room, Other - See Remarks
Floor: Laminate, Tile - i.e. ceramic
Lot: Level
Lot Dimensions: 0.43 acre(s)
Parking: Primary Covered: Garage Attached, Uncovered: Off Street Parking
Porch: Covered Porch, Screened Porch
Sewer: Public Sewer
Water: Public
Window: Insulated
Local Schools
High School: Hidden Valley
Middle School: Hidden Valley
Elementary School: Oak Grove
Listed By / Shown By
Listed By
Agency Name: MKB, REALTORS(r)
Agent Name: VICKIE CLARKE
Agency Phone: (540) 989-4555

Co-Listed By
Agency Name: MKB, REALTORS(r)
Agent Name: Ginny Taylor
Agency Phone: (540) 309-8319
Estimate Your Payment
Estimated Payment
$ 1,677.80 per month $1,168.42 Principal & Interest $356.25 Property Tax $153.13 Homeowner's InsuranceChange Payment Information
Our Partners








5864 Lakemont Dr | MLS# 930380
This single family home located at 5864 Lakemont Dr, Roanoke, VA 24018 is currently listed for sale by MKB, REALTORS(r), with an asking price of $525,000. This property was built in 1988 and has 4 bedrooms and 2 full and 1 partial baths with 2678 sq. ft. Lakemont Dr is located in the Farmingdale subdivision. Search Farmingdale real estate on www.mkbrealtors.com today.