
BEDS4
BATHS3 full 1 partial
SQUARE FEET3,109
MLS#931919
STATUSActive
PROPERTY TYPEResidential - Single Family
SUBDIVISIONHampshire
Property Description
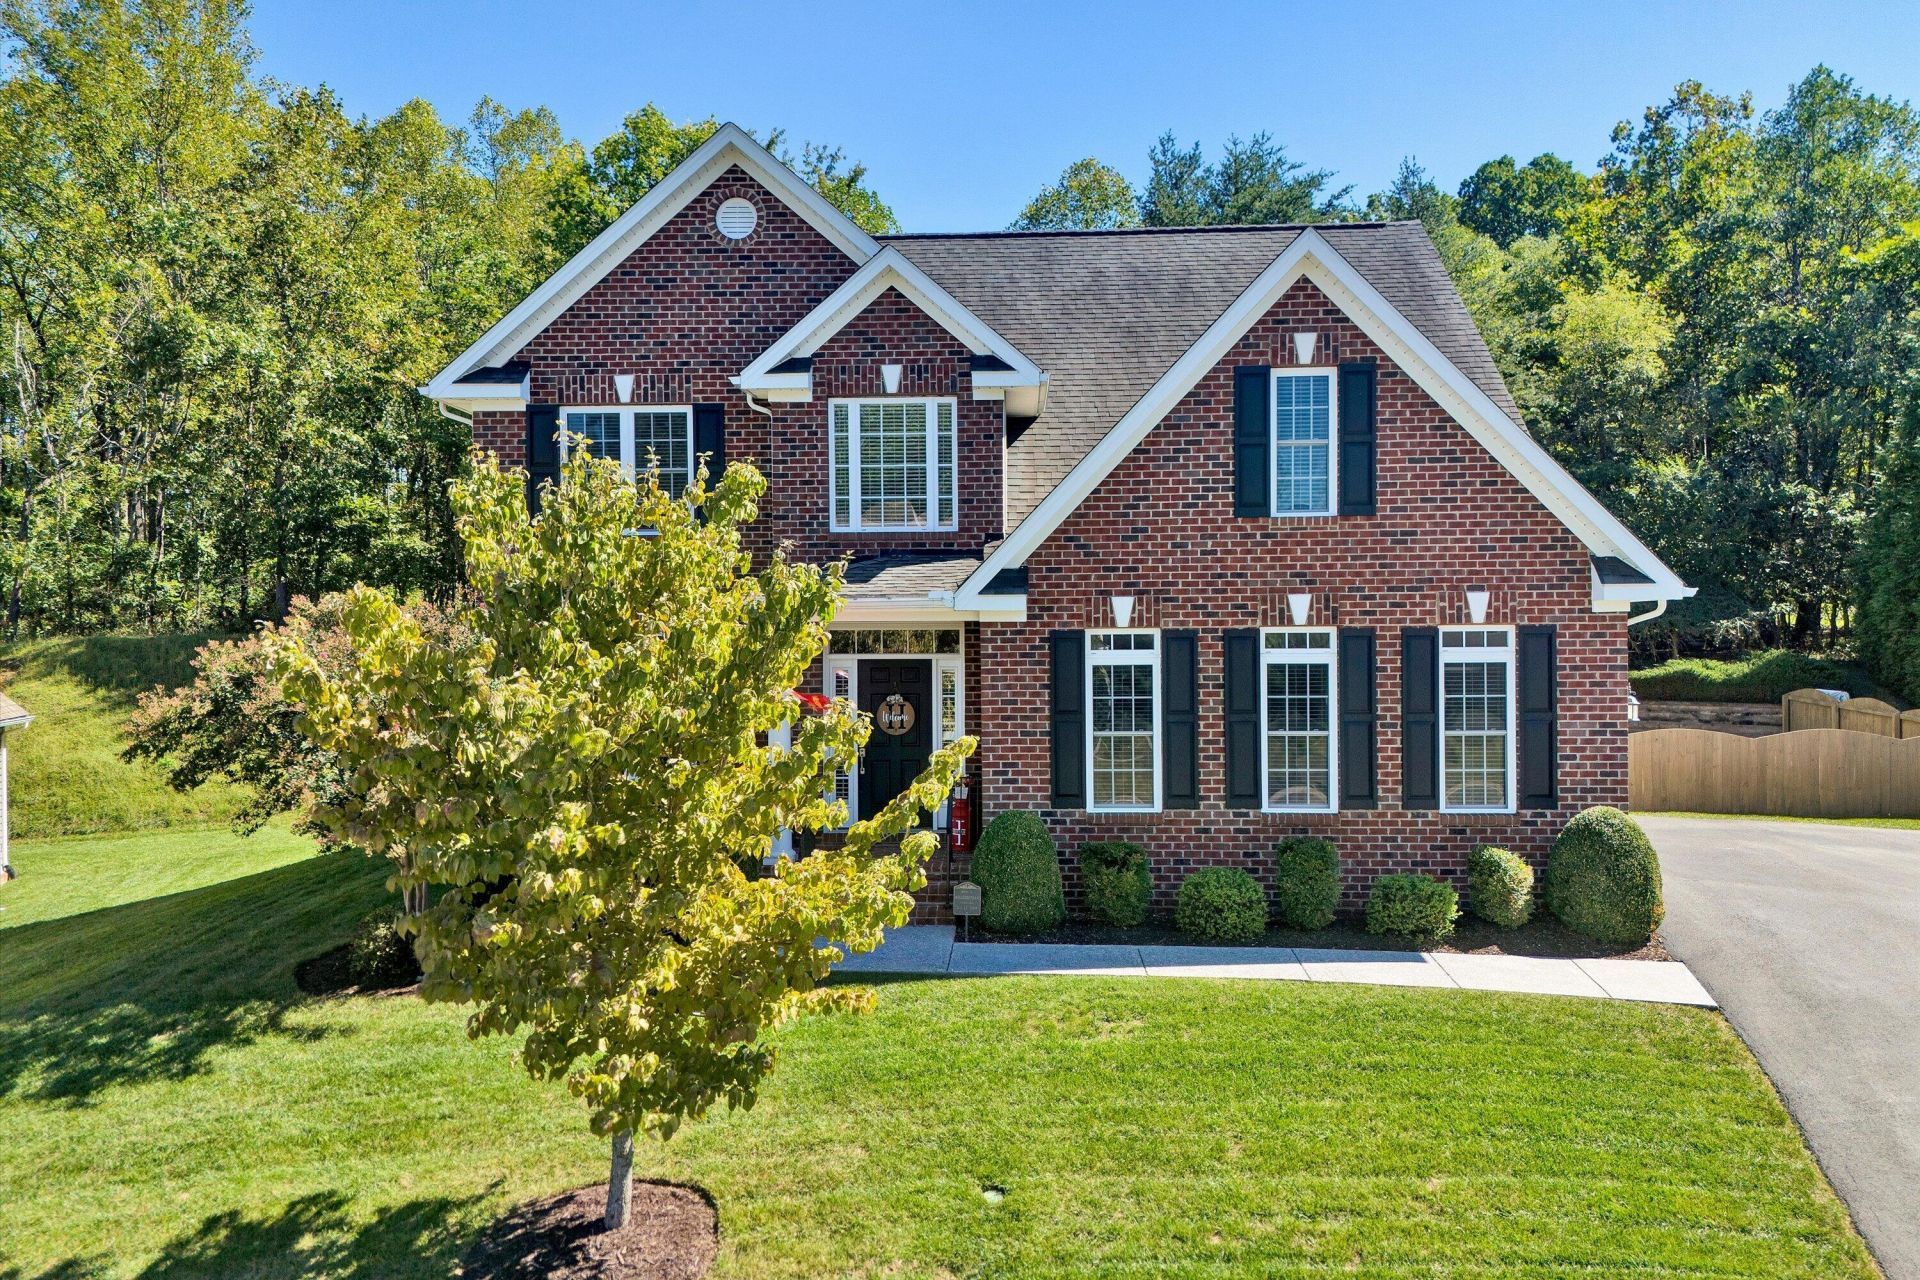
A truly special opportunity in SW Roanoke County's desirable Hampshire subdivision! Just steps from the Blue Ridge Parkway, this beautifully maintained home offers an exceptional combination of gorgeous finishes, generous living space, and a private outdoor setting. From the moment you enter, the beautiful hardwood floors throughout the main level make a lasting impression. The updated kitchen features generous cabinetry, pantry, granite countertops, stainless steel appliances and opens to the inviting family room with a gas fireplace. Step outside onto the large deck overlooking the expansive, flat, fenced-in backyard-an ideal setting for entertaining, relaxing, and enjoying the privacy this property provides. Upstairs, the spacious primary suite features a large en-suite bath and walk-in closet along with three additional bedrooms. The finished lower level takes entertaining to the next level with a recreation room, custom-built bar, and third full bath. Whether hosting friends, watching the big game, enjoying family game nights or accommodating overnight guests. this versatile space offers endless possibilities. An oversized garage provides plenty of room for vehicles, storage, and hobbies. With its sought-after location, beautiful interior, fantastic lower level entertaining space, and private backyard, this Hampshire home has so much to offer!!
Property Features
Property Type: Residential - Single Family
Basement: Yes
Cooling: Central Air, Zoned
Fireplaces: 1
Heating: Heat Pump Electric
Lot Size: 0.25 Acres
Taxes: $5,072
Year Built: 2011
Amenities
Ceiling Fan(s)
Storage
Walk-In Closet(s)
Feature Descriptions
Appliances: Microwave Oven (Built In)
Days on Site: 16
Exterior: Brick, Vinyl Siding
Fireplace Location: Family Room
Floor: Carpet, Tile, Wood
Lot Dimensions: 0.25 acre(s)
Miscellaneous Features: Paved Road, Underground Util
Porch: Deck
Sewer: Public Sewer
Special View Info: Mountain(s)
Water: Public
Window: Tilt-In
Local Schools
High School: Cave Spring
Middle School: Cave Spring
Elementary School: Back Creek
Listed By / Shown By

Listed By
Agency Name: MKB, REALTORS®
Agent Name: Karin Colozza
Agent Phone: (540) 761-4166
Estimate Your Payment
Estimated Payment
$ 1,983.35 per month $1,379.85 Principal & Interest $422.67 Property Tax $180.83 Homeowner's InsuranceChange Payment Information
Our Partners








5869 Monet Dr | MLS# 931919
This single family home located at 5869 Monet Dr, Roanoke, VA 24018 is currently listed for sale by MKB, REALTORS®, with an asking price of $620,000. This property was built in 2011 and has 4 bedrooms and 3 full and 1 partial baths with 3109 sq. ft. Monet Dr is located in the Hampshire subdivision. Search Hampshire real estate on www.mkbrealtors.com today.