
BEDS5
BATHS4 full
SQUARE FEET4,078
MLS#929669
STATUSActive
PROPERTY TYPEResidential - Single Family
Property Description
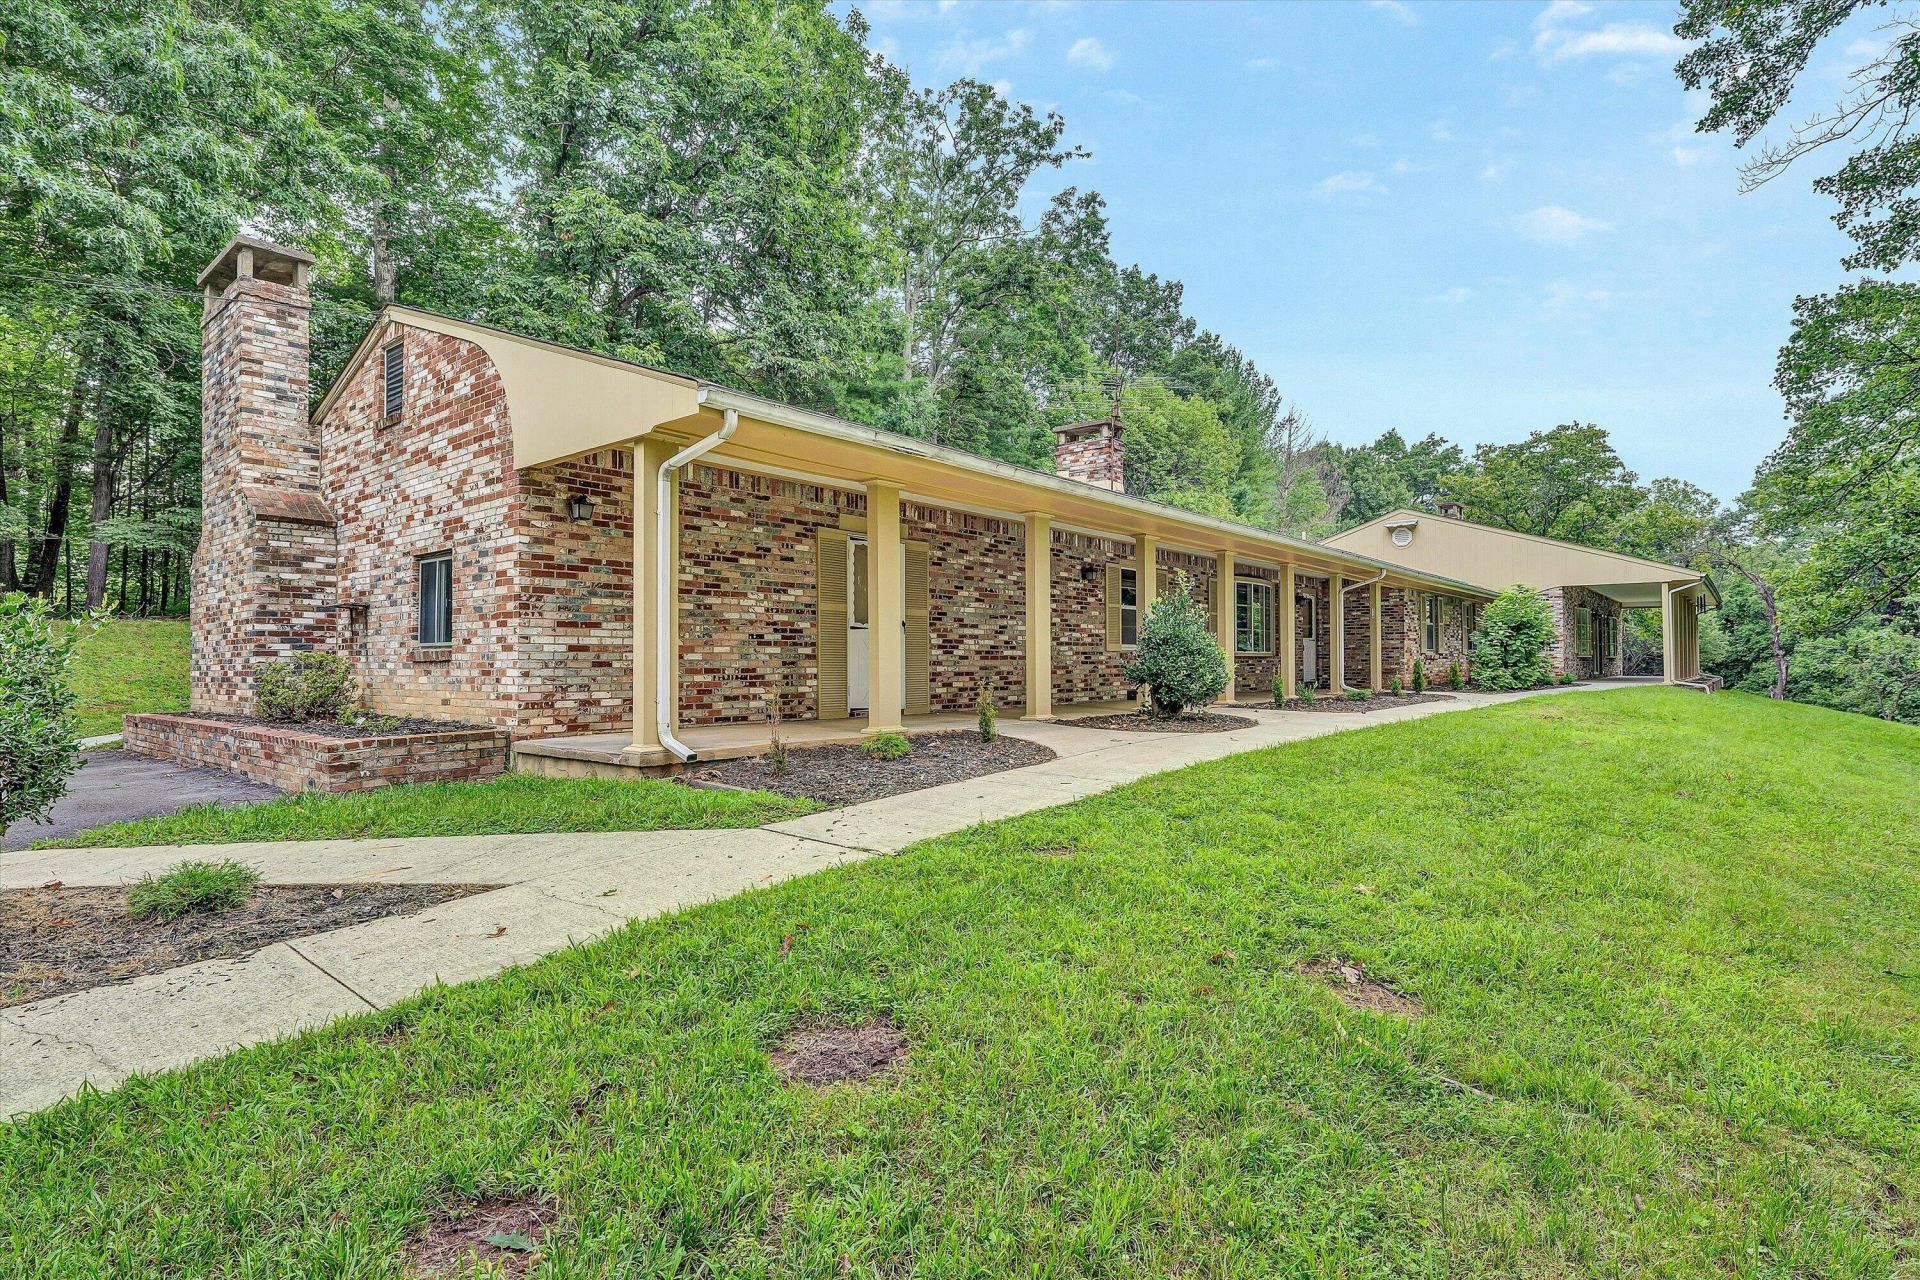
Privacy! Views! 4.87 acres! One level living! This unique home is ready to customize and make it yours! If you need space, how about over 4,000 sq ft all on one level, no steps! Mountain views that become grander as the leaves fall, nice yard for playing, gardening, and a buffer! Newer paved driveway, 2 car detached garage w/2 car covered carport! There is an older concrete swimming pool that passes as is and has not been used for years, but possibly could be made functional? The home features 5 bedrooms, with 4 full bathrooms. Family room, dining room, den, living room, laundry room, kitchen, all very spacious! Hidden accent lighting! 4 fireplaces, 3 burn wood and one is gas! Central AC in a portion of the house. Bring your vision and make this SW County home your own! Freshly painted!
Property Features
Property Type: Residential - Single Family
Cooling: Central Air, Heat Pump Electric, Window Unit(s)
Fireplaces: 4
Garage: 4
Heating: Baseboard Electric, Electric Ceiling, Heat Pump Elec
Home Style: 1 Story, Ranch
Lot Size: 4.87 Acres
Stories: 1.0
Taxes: $6,305
Year Built: 1973
Amenities
Garden Space
Outdoor Grill
Paved Driveway
Feature Descriptions
Appliances: Dishwasher
Days on Site: 34
Exterior: Brick
Fireplace Location: Dining Room, Family Room, Great Room
Floor: Carpet, Tile - i.e. ceramic, Wood
Lot: Varied, Wooded
Lot Dimensions: 4.87 acre(s)
Miscellaneous Features: Maint-Free Exterior, Paved Road
Parking: Primary Covered: Garage Detached, Additional Covered: Carport Detached, Uncovered: Off Street Parking
Porch: Covered Porch, Front Porch
Sewer: Private Septic
Special View Info: Mountain(s)
Water: Private Well
Wooded: Yes
Local Schools
High School: Cave Spring
Middle School: Cave Spring
Elementary School: Back Creek
Listed By / Shown By
Listed By
Agency Name: RE/MAX REAL ESTATE ONE
Agency Phone: (540) 387-4200
Shown By
Agency Title: MKB, REALTORS
Agency Phone: 540-989-4555

Estimate Your Payment
Estimated Payment
$ 2,085.98 per month $1,379.74 Principal & Interest $525.42 Property Tax $180.82 Homeowner's InsuranceChange Payment Information
Our Partners








5885 Bent Mountain Rd | MLS# 929669
This single family home located at 5885 Bent Mountain Rd , Roanoke, VA 24018 is currently listed for sale with an asking price of $619,950. This property was built in 1973 and has 5 bedrooms and 4 full baths with 4078 sq. ft. Search Roanoke real estate on www.mkbrealtors.com today.