
BEDS3
BATHS3 full
SQUARE FEET2,700
MLS#929709
STATUSActive
PROPERTY TYPEResidential - Single Family
Property Description
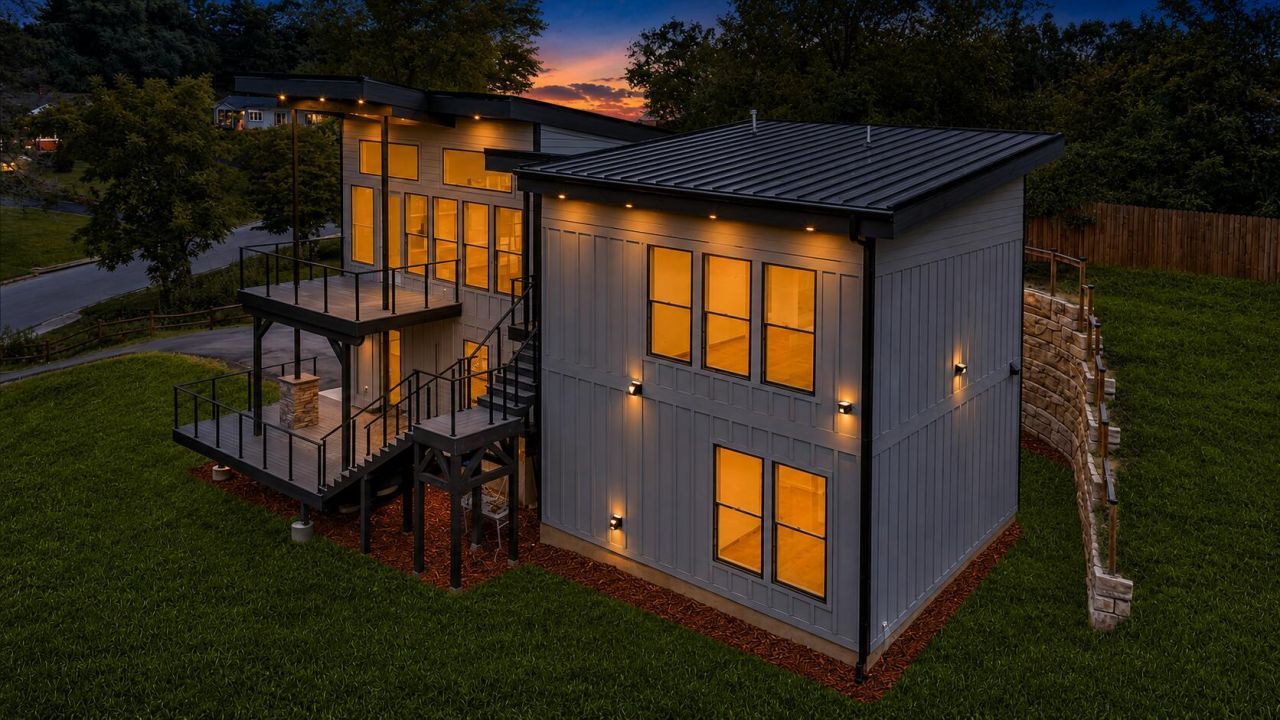
The only home of its kind in our area! A custom-engineered contemporary Luxury residence, craftsmanship, design & infrastructure details rarely found in SWVA! Get ready to have your breath taken away! Soaring ceilings, Brazilian Chestnut hardwoods, custom metallic epoxy flooring, imported doors and a floating staircase w/programmable lighting. The chef's kitchen features Viking appliances, a waterfall island, quartz, custom cabinetry. Enjoy a private upper-level primary suite, spa shower, private staircase entry, two decks, custom exterior rock wall, wooded privacy. Plus washer/dryer hookups on both levels, new engineered septic, dual-zone HVAC, smart-home wiring, two 200-amp services and EV-ready garage circuits. A true statement home! *Ask for available brochure of features! Bonus: room on first floor can be used as office, 4th bedroom, utility room, or laundry, see floor plans! (Back On Market to Complete Unfinished Construction)
Property Features
Property Type: Residential - Single Family
Cooling: Central Air
Garage: 2
Heating: Heat Pump Gas
Home Style: 2 Story, Contemporary
Lot Size: 0.44 Acres
Year Built: 2026
Amenities
Breakfast Area
Ceiling Fan(s)
Indirect Lighting
Security System
Storage
Walk-In Closet(s)
Balcony
Deck
Garden Space
Paved Driveway
Feature Descriptions
Appliances: Clothes Dryer, Clothes Washer, Dishwasher, Garage Door Opener, Microwave Oven (Built In), Range Gas, Refrigerator
Area Amenities: Trail Access
Days on Site: 3
Exterior: Hard Board, Stone
Exterior Door(s): Insulated, Other - See Remarks
Floor: Tile - i.e. ceramic, Wood
Lot: Down Slope, Level
Lot Dimensions: 0.44 acre(s)
Miscellaneous Features: Cable TV, New Construction
Parking: Primary Covered: Garage Under, Uncovered: Off Street Parking
Porch: Side Porch
Sewer: Private Septic
Special View Info: Mountain(s), Sunrise, Sunset
Water: Public
Window: Insulated
Local Schools
High School: Cave Spring
Middle School: Cave Spring
Elementary School: Penn Forest
Listed By / Shown By
Listed By
Agency Name: WALKER REAL ESTATE SOLUTIONS
Agency Phone: (540) 344-6160
Shown By
Agency Title: MKB, REALTORS
Agency Phone: 540-989-4555

Estimate Your Payment
Estimated Payment
$ 2,013.79 per month $1,780.45 Principal & Interest $0.00 Property Tax (data not provided by mls) $233.33 Homeowner's InsuranceChange Payment Information
Our Partners








5905 Cartwright Dr | MLS# 929709
This single family home located at 5905 Cartwright Dr , Roanoke, VA 24018 is currently listed for sale with an asking price of $799,999. This property was built in 2026 and has 3 bedrooms and 3 full baths with 2700 sq. ft. Search Roanoke real estate on www.mkbrealtors.com today.