
BEDS4
BATHS2 full 1 partial
SQUARE FEET3,414
MLS#929714
STATUSPending
PROPERTY TYPEResidential - Single Family
SUBDIVISIONSamuels Gate
Property Description
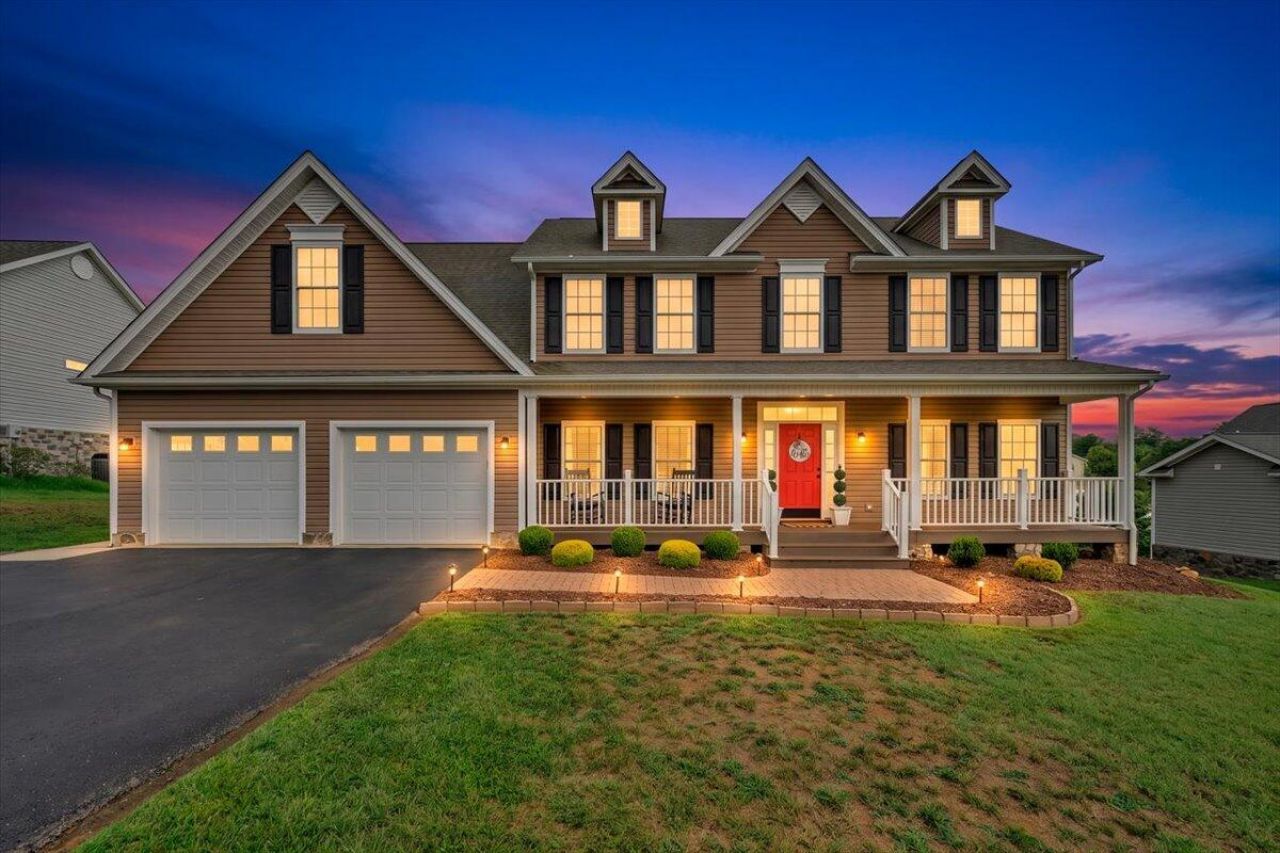
This beautifully maintained 2-story home offers a spacious floor plan that's perfect for everyday living and entertaining. The inviting living room features beautiful hardwood floors and a cozy gas log fireplace. The kitchen is equipped with granite countertops, stainless steel appliances, and plenty of workspace for preparing meals and gathering. The spacious primary suite offers a private ensuite bath. The finished basement provides flexible living space that's ideal for a family room, recreation area, or gym. Outside, enjoy a screened-in porch, an adjoining deck, and a fenced backyard that's perfect for relaxing, entertaining, or pets. A 2-car garage provides ample parking and storage. Conveniently located near shopping, dining, and schools.
Property Features
Property Type: Residential - Single Family
Basement: Yes
Cooling: Heat Pump Electric
Fenced: Yes
Fireplaces: 1
Garage: 2 car attached
Heating: Forced Air Gas
Home Style: 2 Story
Lot Size: 0.35 Acres
Stories: 2.0
Taxes: $5,480
Year Built: 2010
Amenities
Cathedral Ceiling(s)
Ceiling Fan(s)
Storage
Walk-In Closet(s)
Deck
Fenced Yard
Patio
Paved Driveway
Feature Descriptions
Appliances: Dishwasher, Garage Door Opener, Microwave Oven (Built In), Range Electric, Refrigerator
Days on Site: 33
Exterior: Stone, Vinyl
Fireplace Location: Gas Log, Living Room
Floor: Carpet, Tile - i.e. ceramic, Wood
Lot: Gentle Sloping
Lot Dimensions: 0.35 acre(s)
Miscellaneous Features: Cable TV, Paved Road, Underground Util
Parking: Primary Covered: Garage Attached, Uncovered: Off Street Parking
Porch: Covered Porch, Front Porch, Screened Porch
Sewer: Public Sewer
Special View Info: Mountain(s)
Water: Public
Window: Insulated, Tilt-In
Local Schools
High School: William Byrd
Middle School: William Byrd
Elementary School: Bonsack
Listed By / Shown By
Listed By
Agency Name: REAL BROKER LLC - MCLEAN
Agency Phone: (855) 450-0442
Shown By
Agency Title: MKB, REALTORS
Agency Phone: 540-989-4555

Estimate Your Payment
Estimated Payment
$ 1,866.32 per month $1,246.32 Principal & Interest $456.67 Property Tax $163.33 Homeowner's InsuranceChange Payment Information
Our Partners








5927 Crumpacker Dr | MLS# 929714
This single family home located at 5927 Crumpacker Dr, Roanoke, VA 24012 is currently listed for sale with an asking price of $560,000. This property was built in 2010 and has 4 bedrooms and 2 full and 1 partial baths with 3414 sq. ft. Crumpacker Dr is located in the Samuels Gate subdivision. Search Samuels Gate real estate on www.mkbrealtors.com today.