
BEDS5
BATHS3 full 1 partial
SQUARE FEET3,078
MLS#929408
STATUSPending
PROPERTY TYPEResidential - Single Family
SUBDIVISIONEdgefield
Property Description
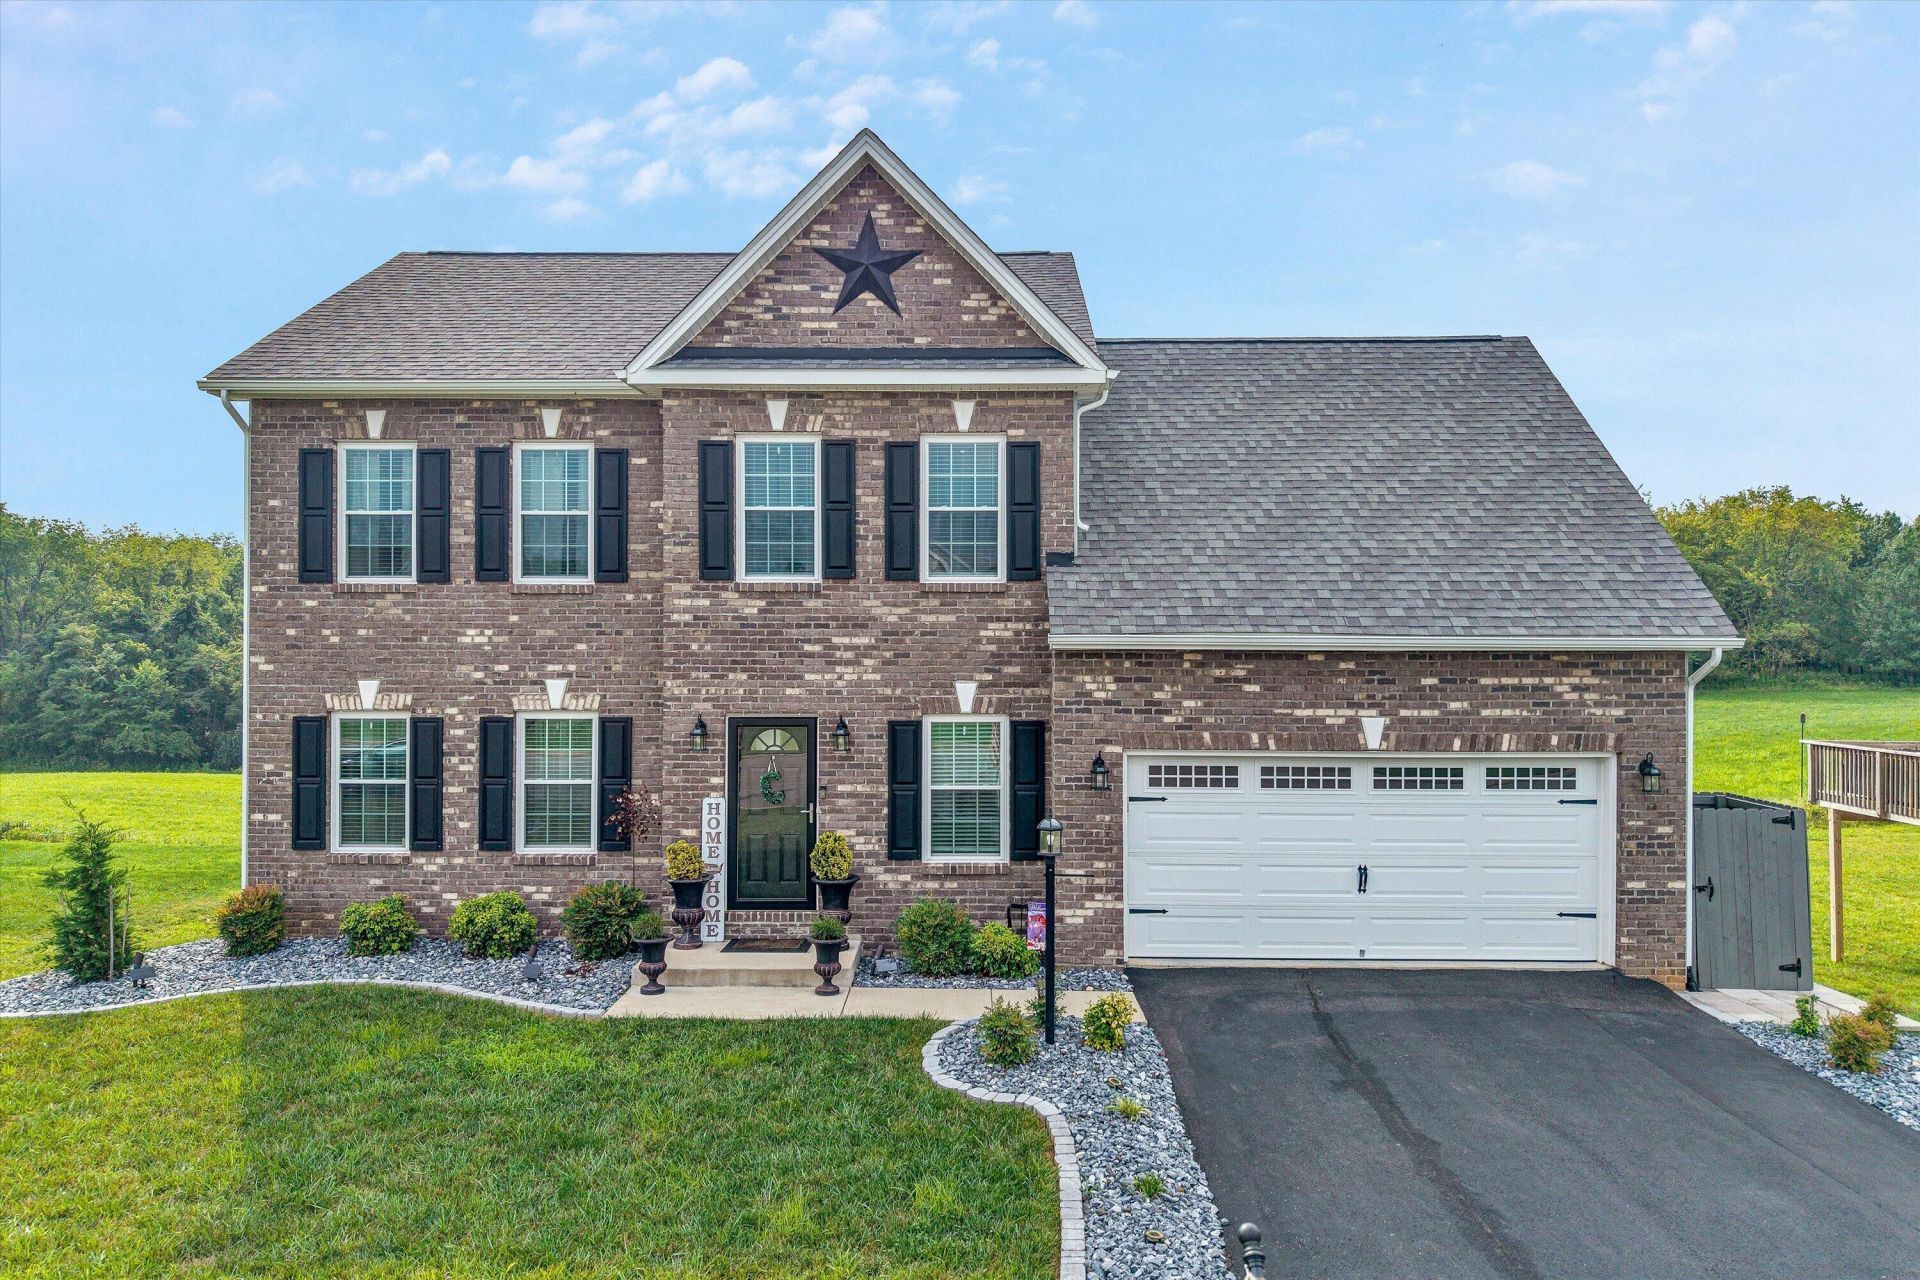
Welcome home to this beautifully maintained 4-bedroom home in the desirable Edgefield neighborhood Built in 2022, this modern home offers an inviting open floor plan that's perfect for both everyday living and entertaining.The spacious main living area flows seamlessly into the kitchen and dining space, creating a bright and welcoming atmosphere. Downstairs, the finished basement provides incredible flexibility--it can serve as a large family room, recreation space, home office, or even a fifth bedroom to fit your lifestyle.Step outside to enjoy the deck overlooking the fully fenced backyard, offering plenty of space for children, pets, gardening, or outdoor gatherings. An attached two-car garage provides convenience and additional storage.
Property Features
Property Type: Residential - Single Family
Basement: Yes
Cooling: Heat Pump Electric
Fenced: Yes
Garage: 2 car attached
Heating: Heat Pump Electric
Home Style: 2 Story
Lot Size: 0.28 Acres
Stories: 2.0
Taxes: $4,967
Year Built: 2022
Amenities
Ceiling Fan(s)
Walk-In Closet(s)
Deck
Fenced Yard
Patio
Paved Driveway
Shed(s)
Feature Descriptions
Appliances: Dishwasher, Disposer, Garage Door Opener, Generator, Microwave Oven (Built In), Range Electric, Refrigerator
Area Amenities: Trail Access
Days on Site: 46
Exterior: Brick, Vinyl
Exterior Door(s): Metal
Floor: Luxury Vinyl Plank
Lot: Level
Lot Dimensions: 0.28 acre(s)
Miscellaneous Features: Cable TV, Maint-Free Exterior, Paved Road
Outbuilding(s): Yes
Parking: Primary Covered: Garage Attached
Sewer: Public Sewer
Special View Info: Mountain(s)
Water: Public
Window: Insulated, Tilt-In
Local Schools
High School: William Byrd
Middle School: William Byrd
Elementary School: W. E. Cundiff
Listed By / Shown By
Listed By
Agency Name: SHEPHERD REALTY GROUP
Agency Phone: (540) 588-0965
Shown By
Agency Title: MKB, REALTORS
Agency Phone: 540-989-4555

Estimate Your Payment
Estimated Payment
$ 1,735.34 per month $1,168.31 Principal & Interest $413.92 Property Tax $153.11 Homeowner's InsuranceChange Payment Information
Our Partners








595 Spring Grove Dr | MLS# 929408
This single family home located at 595 Spring Grove Dr, Vinton, VA 24179 is currently listed for sale with an asking price of $524,950. This property was built in 2022 and has 5 bedrooms and 3 full and 1 partial baths with 3078 sq. ft. Spring Grove Dr is located in the Edgefield subdivision. Search Edgefield real estate on www.mkbrealtors.com today.