
BEDS4
BATHS3 full
SQUARE FEET2,560
MLS#930598
STATUSActive
PROPERTY TYPEResidential - Single Family
SUBDIVISIONLayman Lawn
Property Description
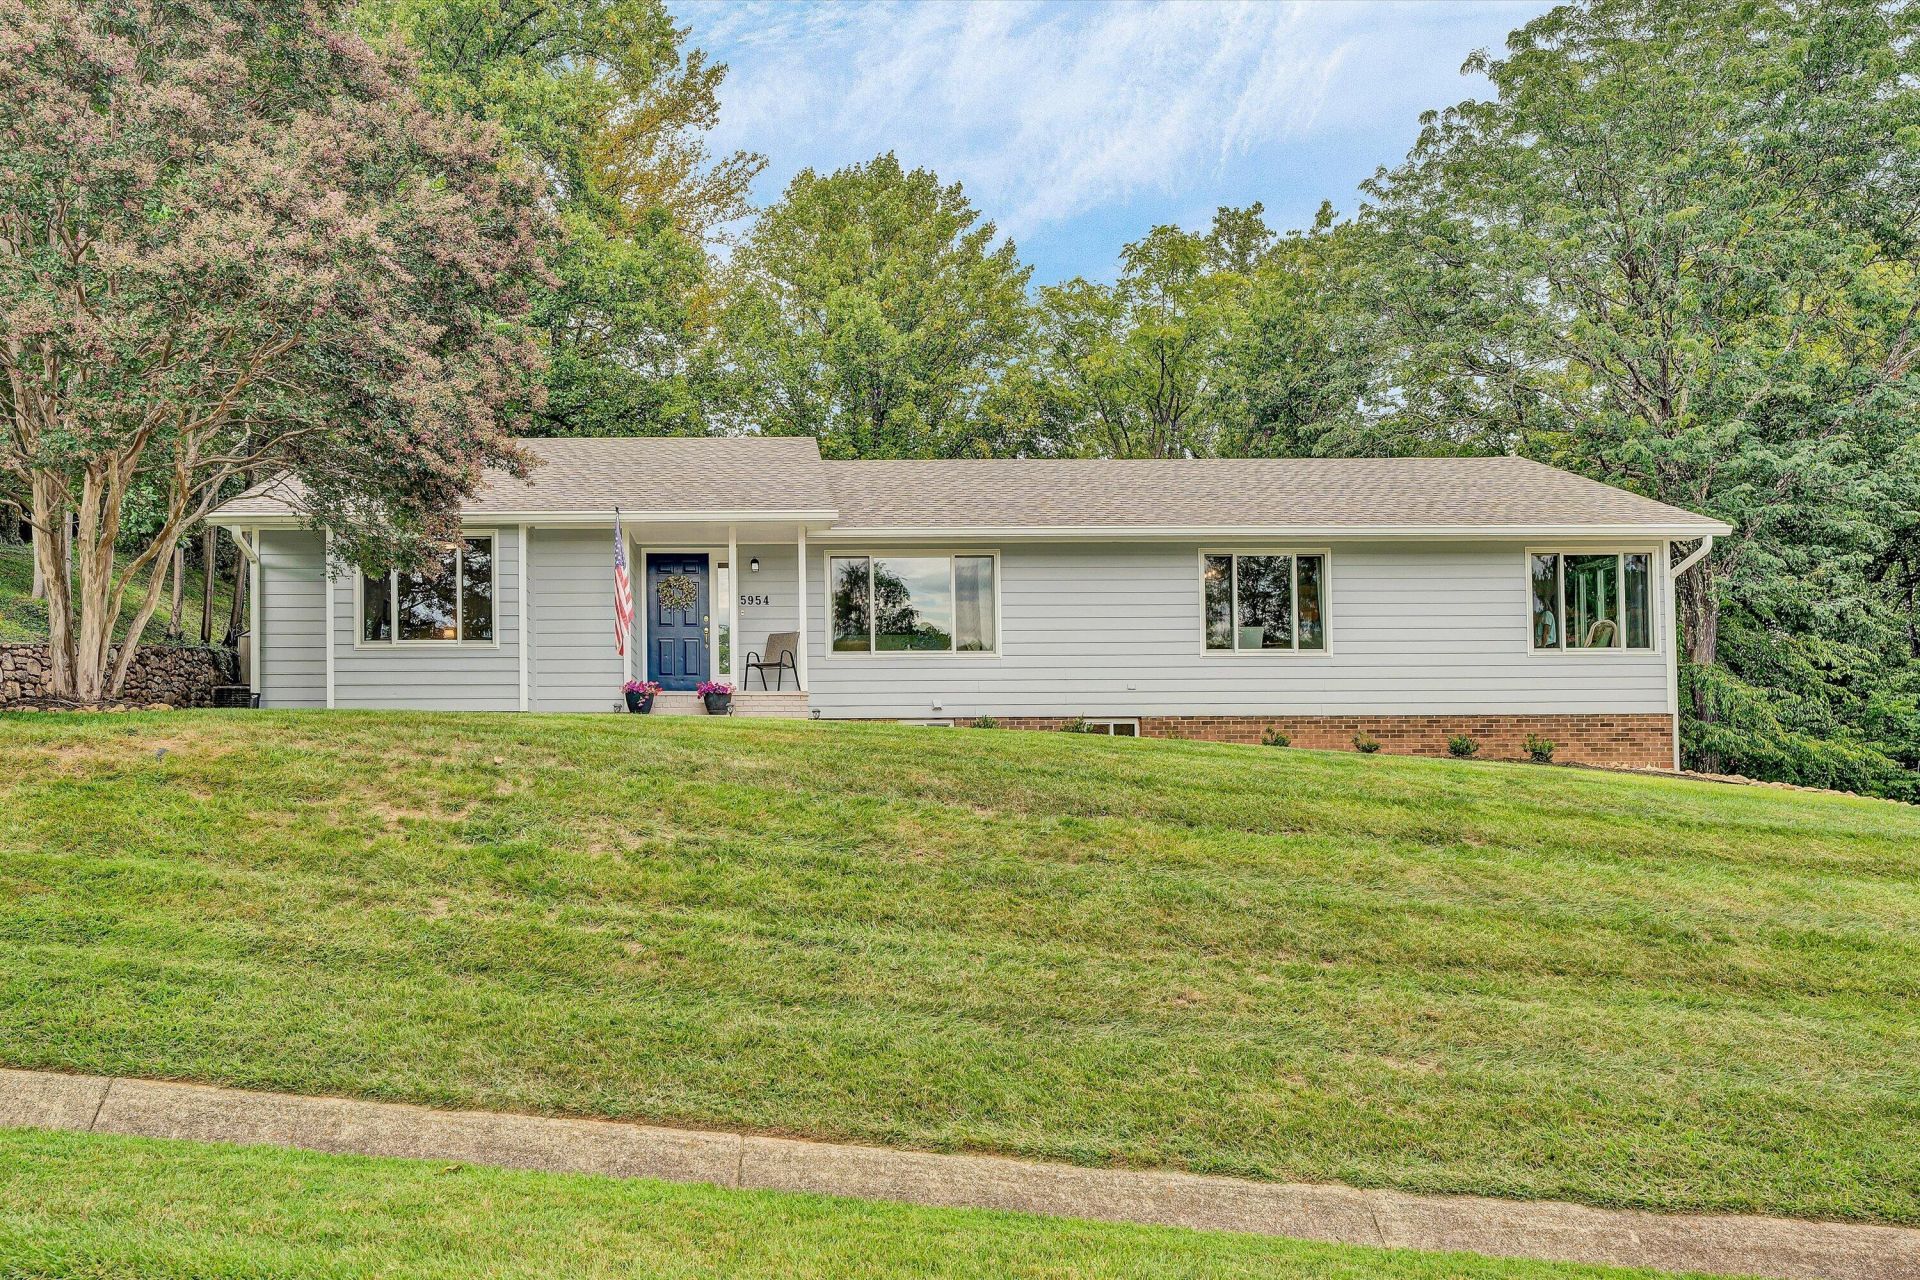
Immaculate home with an open floor plan and numerous upgrades! Enjoy impressive 15-foot vaulted ceilings and beautiful hardwood floors throughout the entry level and into the spacious primary suite. The primary bedroom features vaulted ceilings, a large walk-in closet, built in vanity, and a beautifully remodeled bathroom. Brand new Anderson windows all upstairs!The spacious kitchen offers gorgeous maple cabinetry, granite countertops, and stainless-steel appliances. Step outside from the great room onto the new deck and enjoy the private backyard surrounded by nature. Upstairs, you'll find two additional bedrooms with a completely remodeled full bathroom conveniently located between them. The lower level includes an additional bedroom, a large recreation room, laundry area, additional walk-in storage, and a two-car garage.
Property Features
Property Type: Residential - Single Family
Basement: Yes
Cooling: Central Air, Heat Pump Electric
Fireplaces: 1
Heating: Heat Pump Electric
Home Style: Ranch
Lot Size: 0.91 Acres
Stories: 1.0
Taxes: $4,042
Year Built: 1987
Amenities
Cathedral Ceiling(s)
Ceiling Fan(s)
Skylight
Storage
Walk-In Closet(s)
Deck
Paved Driveway
Shed(s)
Feature Descriptions
Appliances: Dishwasher, Disposer, Garage Door Opener, Microwave Oven (Built In), Range Electric, Refrigerator
Area Amenities: Restaurant
Days on Site: 3
Exterior: Brick, Hard Board
Exterior Door(s): Fiberglass, Insulated
Fireplace Location: Family Room
Floor: Luxury Vinyl Plank, Tile - i.e. ceramic, Wood
Lot: Varied
Lot Dimensions: 0.91 acre(s)
Miscellaneous Features: Cable TV, Cul-De-Sac
Outbuilding(s): Yes
Parking: Primary Covered: Garage Under
Porch: Covered Porch
Sewer: Private Septic
Special View Info: Mountain(s)
Water: Private Well
Window: Insulated
Local Schools
High School: Hidden Valley
Middle School: Hidden Valley
Elementary School: Cave Spring
Listed By / Shown By
Listed By
Agency Name: LICHTENSTEIN ROWAN, REALTORS(r)
Agency Phone: (540) 904-6888
Shown By
Agency Title: MKB, REALTORS
Agency Phone: 540-989-4555

Estimate Your Payment
Estimated Payment
$ 1,557.69 per month $1,079.40 Principal & Interest $336.83 Property Tax $141.46 Homeowner's InsuranceChange Payment Information
Our Partners








5954 Landview Dr | MLS# 930598
This single family home located at 5954 Landview Dr, Roanoke, VA 24018 is currently listed for sale with an asking price of $485,000. This property was built in 1987 and has 4 bedrooms and 3 full baths with 2560 sq. ft. Landview Dr is located in the Layman Lawn subdivision. Search Layman Lawn real estate on www.mkbrealtors.com today.