
BEDS4
BATHS3 full 2 partial
SQUARE FEET3,678
MLS#928439
STATUSPending
PROPERTY TYPEResidential - Single Family
SUBDIVISIONLayman Lawn
Property Description
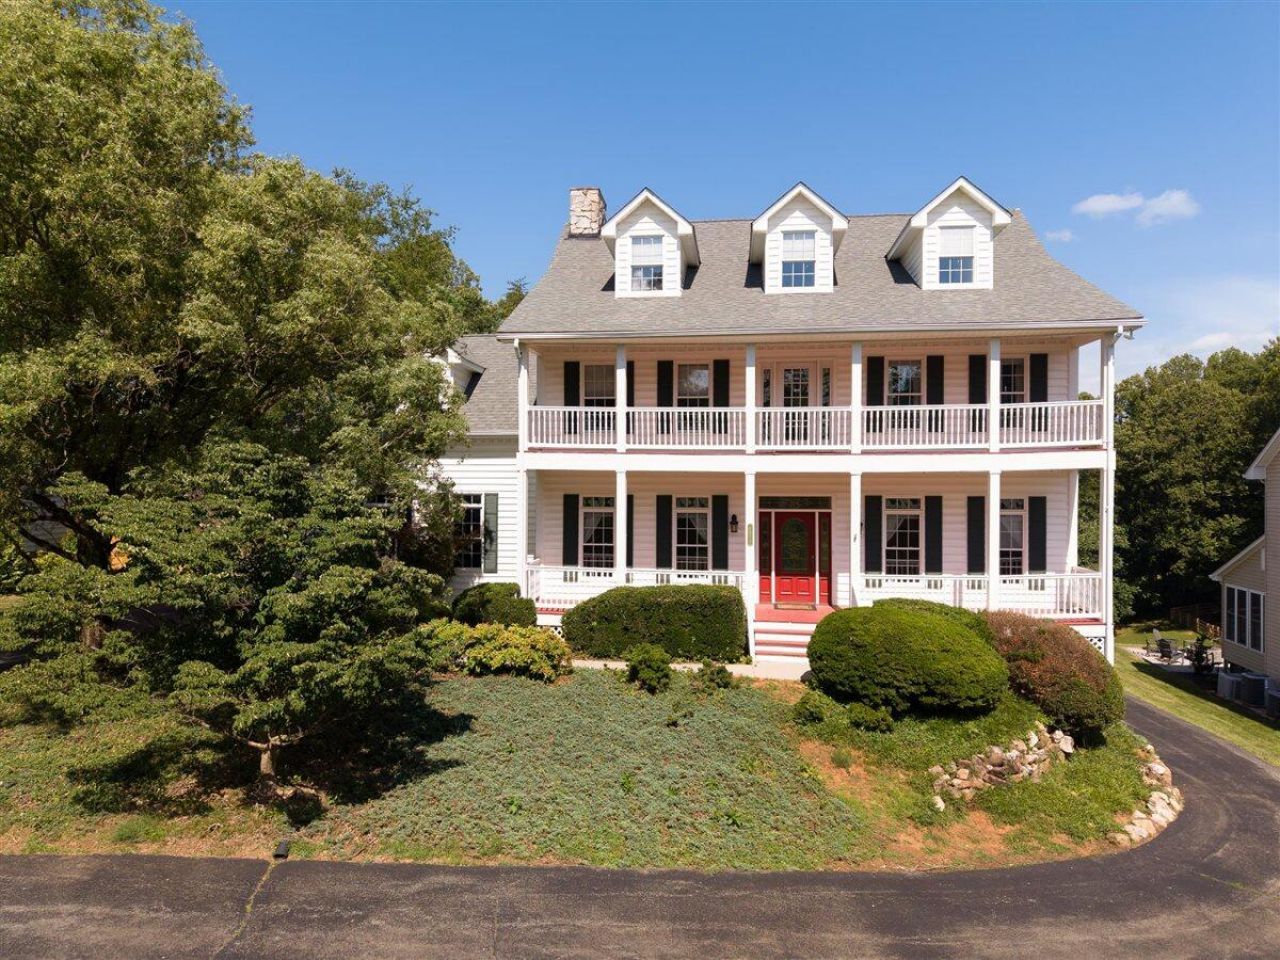
Welcome to this enchanting 3 story home situated on 3/4 of an acre cul-de-sac lot in sought after SW County with a doublefront porch, a circular paved driveway, professional landscaping and two 2 car garages for all your family, guests, hobbies & interests. In back you'll discover astate of the art stone patio & a large screened in porch! This home was custom designed and built by Ray Sowder. Inside features tons of space to spread outwith formal rooms plus a gourmet kitchen w/ a large center island, lots of cabinets and opens to the cozy great room with a fireplace and the screened porch. Upstairs offers 4 spacious bedrooms & 3 full baths with the laundry conveniently located up here as well w/ washer & dryer to convey. The owners suite has a steamer in the shower! And the pool tabl upstairs will convey as well. Other features include a 3 zone HVAC, fresh paint in the kit & GR, beautiful hardwood floors, recent carpet, beautiful views w/a private setting, window seats, build in bookcases, dressers, A china cabinet and more! All information is deemed reliable but not guaranteed and should be verified by buyer or buyer's agent.
Property Features
Property Type: Residential - Single Family
Basement: Yes
Cooling: Central Air, Zoned
Fireplaces: 2
Heating: Heat Pump Electric, Propane, Zoned
Home Style: Colonial
Lot Size: 0.75 Acres
Taxes: $7,794
Year Built: 1996
Amenities
Bookcases
Ceiling Fan(s)
Storage
Walk-In Closet(s)
Feature Descriptions
Appliances: Microwave Oven (Built In)
Days on Site: 120
Exterior: Vinyl Siding
Exterior Door(s): Wood
Fireplace Location: Great Room, Recreation Room
Floor: Carpet, Tile, Wood
Lot: Views, Cul-De-Sac
Lot Dimensions: 0.75 acre(s)
Miscellaneous Features: Cable TV, Cul-De-Sac, Maint-Free Exterior
Porch: Front Porch, Screened Porch, Deck, Patio
Sewer: Private Septic
Special View Info: Mountain(s)
Water: Private Well
Window: Tilt-In
Local Schools
High School: Hidden Valley
Middle School: Hidden Valley
Elementary School: Cave Spring
Listed By / Shown By
Listed By
Agency Name: RE/MAX ALL POINTS
Shown By
Agency Title: MKB, REALTORS
Agency Phone: 540-989-4555

Estimate Your Payment
Estimated Payment
$ 2,159.71 per month $1,335.23 Principal & Interest $649.50 Property Tax $174.99 Homeowner's InsuranceChange Payment Information
Our Partners








5975 Landview Dr | MLS# 928439
This single family home located at 5975 Landview Dr, Roanoke, VA 24018 is currently listed for sale with an asking price of $599,950. This property was built in 1996 and has 4 bedrooms and 3 full and 2 partial baths with 3678 sq. ft. Landview Dr is located in the Layman Lawn subdivision. Search Layman Lawn real estate on www.mkbrealtors.com today.