
BEDS4
BATHS3 full 1 partial
SQUARE FEET3,086
MLS#927617
STATUSPending
PROPERTY TYPEResidential - Single Family
SUBDIVISIONOld Southwest
Property Description
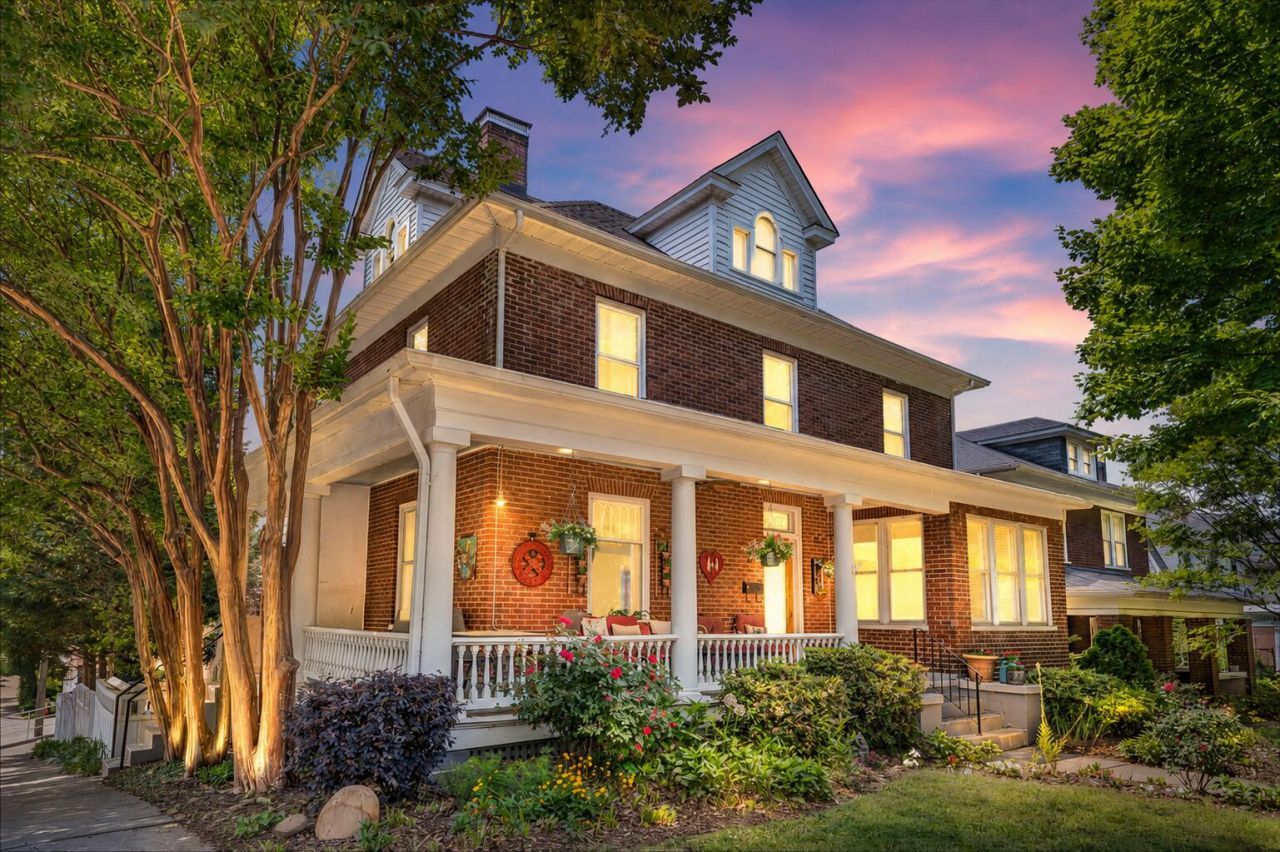
A home that keeps the character people love about Old Southwest while making everyday living feel effortless. Overlooking Highland Park, this beautifully updated 1914 foursquare blends historic charm with thoughtful modern updates throughout. The renovated kitchen features quartz countertops, a walnut island, double wall ovens, 36'' gas cooktop, a 40'' workstation sink, wet bar, and custom cabinetry, all opening into bright, welcoming living spaces. The upper level offers 4 bedrooms, while the finished third-level bonus space with bath adds extra flexibility. Outside, enjoy the wraparound porch, rebuilt deck, gazebo, fenced backyard, and detached two-car garage and it's all just moments from downtown, Wasena, and Highland Park!
Property Features
Property Type: Residential - Single Family
Basement: Yes
Cooling: Central Air, Heat Pump Electric
Fenced: Yes
Fireplaces: 1
Garage: 2
Heating: Forced Air Gas, Heat Pump Electric
Home Style: Foursquare
Lot Size: 0.15 Acres
Taxes: $6,426
Year Built: 1914
Amenities
Ceiling Fan(s)
Walk-In Closet(s)
Deck
Fenced Yard
Gazebo
Shed(s)
Feature Descriptions
Appliances: Dishwasher, Disposer, Range Gas, Refrigerator
Days on Site: 52
Exterior: Brick
Fireplace Location: Family Room
Floor: Laminate, Wood
Lot: Cleared
Lot Dimensions: 0.15 acre(s)
Outbuilding(s): Yes
Parking: Primary Covered: Garage Detached
Porch: Covered Porch, Front Porch
Sewer: Public Sewer
Water: Public
Local Schools
High School: Patrick Henry
Middle School: James Madison
Elementary School: Highland Park
Listed By / Shown By
Listed By
Agency Name: WALKER REAL ESTATE SOLUTIONS
Agency Phone: (540) 344-6160
Shown By
Agency Title: MKB, REALTORS
Agency Phone: 540-989-4555

Estimate Your Payment
Estimated Payment
$ 1,907.39 per month $1,212.93 Principal & Interest $535.50 Property Tax $158.96 Homeowner's InsuranceChange Payment Information
Our Partners








602 Walnut Ave Sw | MLS# 927617
This single family home located at 602 Walnut Ave Sw, Roanoke, VA 24016 is currently listed for sale with an asking price of $545,000. This property was built in 1914 and has 4 bedrooms and 3 full and 1 partial baths with 3086 sq. ft. Walnut Ave Sw is located in the Old Southwest subdivision. Search Old Southwest real estate on www.mkbrealtors.com today.