
BEDS2
BATHS2 full 1 partial
SQUARE FEET3,962
MLS#927724
STATUSActive
PROPERTY TYPEResidential - Single Family
Property Description
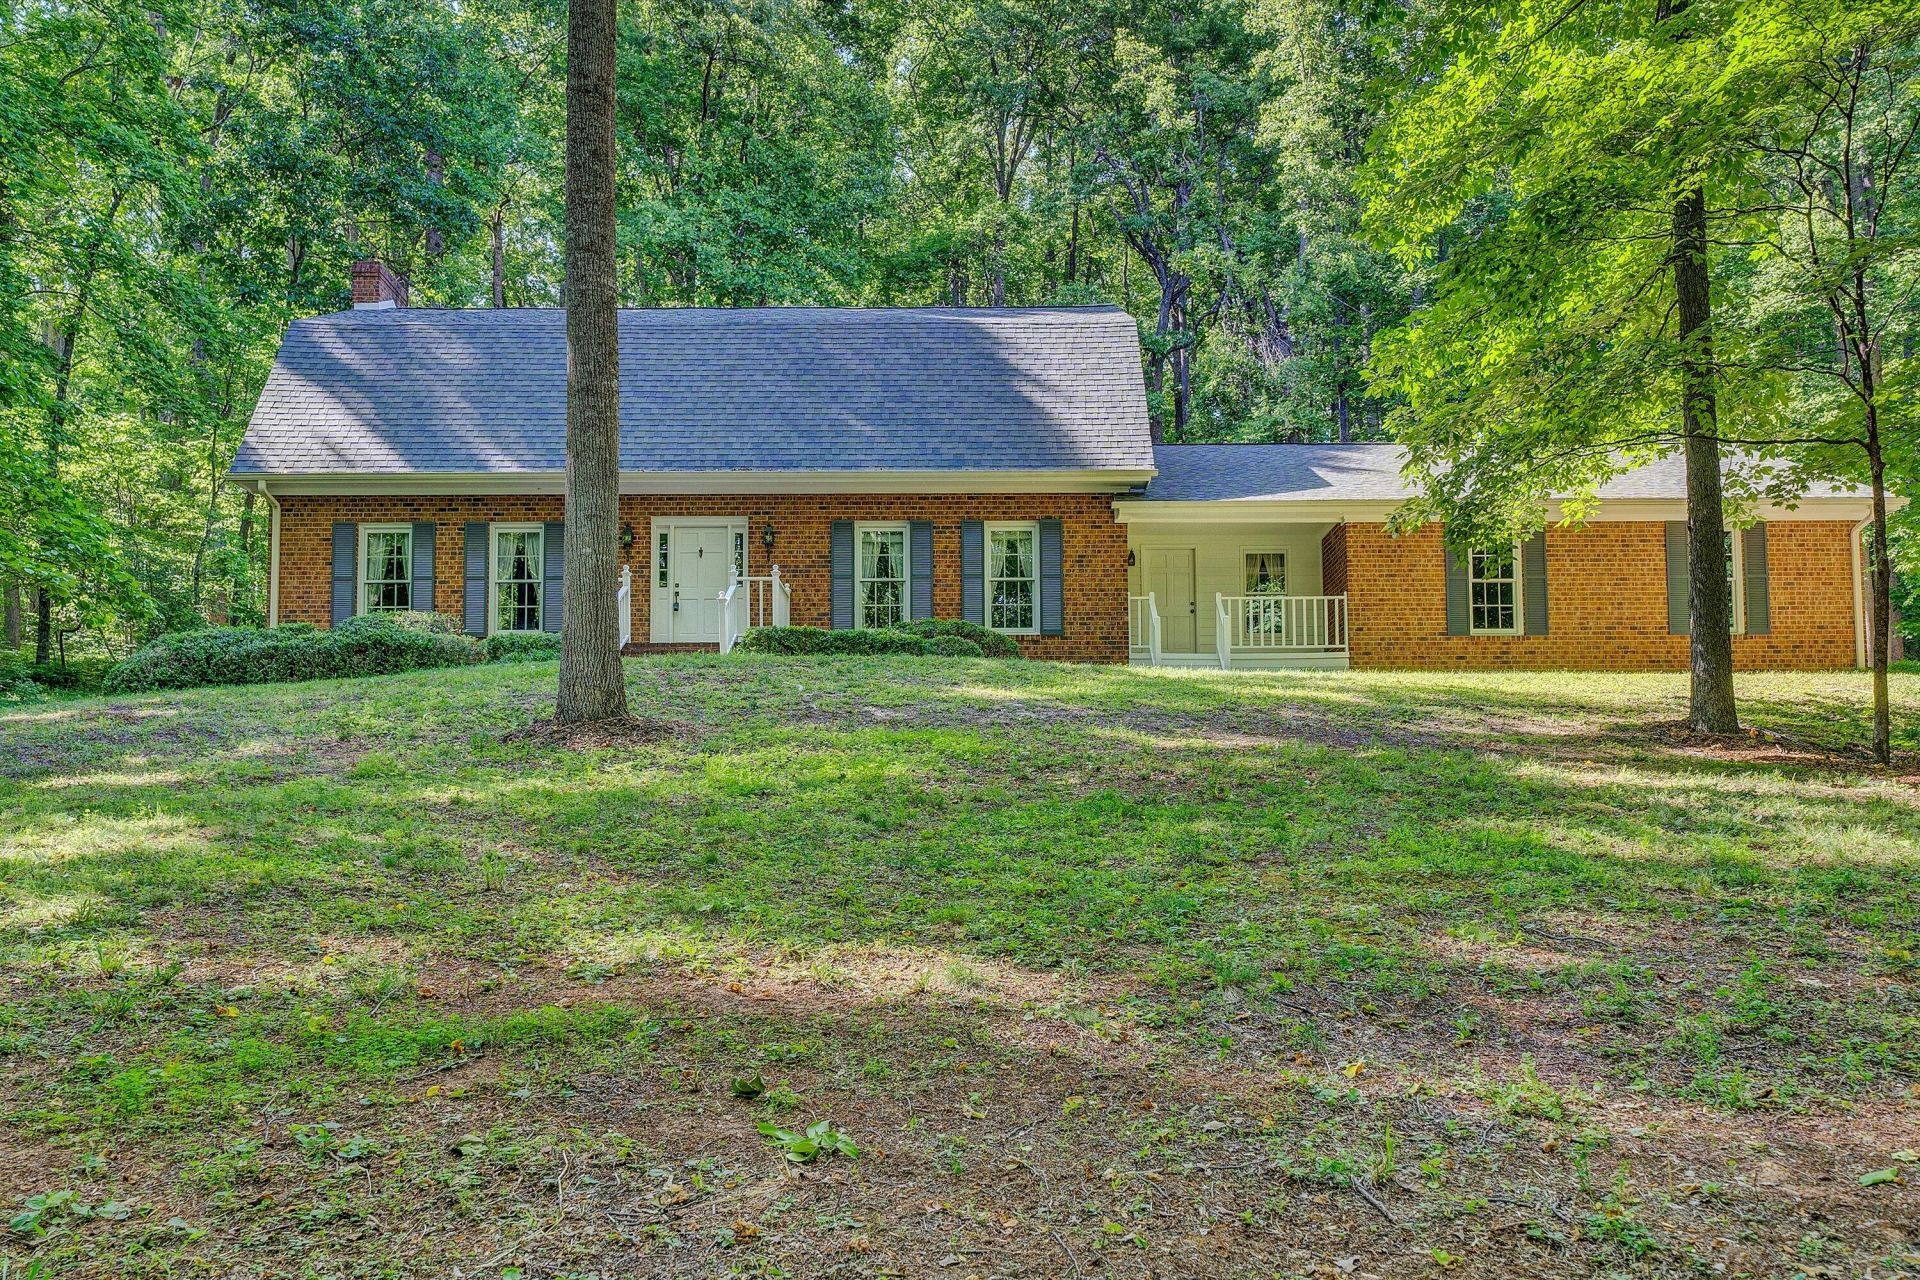
Escape to your own private mountain retreat along scenic Catawba Creek Dr, just one mile from the Botetourt Co. line. Nestled on 20 secluded acres in an area w/breathtaking mountain vistas, this timeless timber frame home blends rustic elegance w/ modern updates. 2 BRs & 2.5 baths w/a large, vaulted ceiling office/library with builtins, . Walk in showers, central vac, large freshly painted deck makes it a move right in & enjoy property. The soaring great room is anchored by a stunning fireplace w/gas logs, creating the perfect gathering space. Enjoy a beautifully appointed kitchen featuring KitchenAid stainless appliances, convection double oven/microwave, granite countertops, & custom stainless cabinetry. Pantry w/slide out shelves. Recent improvements incl: new HVAC system & well pump in 2025. peace, privacy, & beauty only the Catawba Valley can offer.
Property Features
Property Type: Residential - Single Family
Basement: Yes
Cooling: Heat Pump Electric
Fireplaces: 1
Heating: Heat Pump Electric
Lot Size: 20.00 Acres
Taxes: $4,999
Year Built: 1991
Amenities
Cathedral Ceiling(s)
Ceiling Fan(s)
Storage
Walk-In Closet(s)
Central Vacuum
Feature Descriptions
Appliances: Microwave Oven (Built In), Wall Oven
Days on Site: 146
Exterior: Brick
Exterior Door(s): Full View, Wood
Fireplace Location: Great Room, Gas Log
Floor: Tile, Wood
Lot: Secluded, Wooded
Lot Dimensions: 20 acre(s)
Miscellaneous Features: Maint-Free Exterior, Paved Road
Porch: Front Porch, Side Porch, Deck
Sewer: Private Septic
Special View Info: Mountain(s)
Water: Private Well
Window: Insulated Windows
Wooded: Yes
Local Schools
High School: Glenvar
Middle School: Glenvar
Elementary School: Masons Cove
Listed By / Shown By
Listed By
Agency Name: BERKSHIRE HATHAWAY HOMESERVICES PREMIER, REALTORS® - NORTH
Shown By
Agency Title: MKB, REALTORS
Agency Phone: 540-989-4555

Estimate Your Payment
Estimated Payment
$ 2,367.44 per month $1,724.81 Principal & Interest $416.58 Property Tax $226.04 Homeowner's InsuranceChange Payment Information
Our Partners








6060 Catawba Creek Rd | MLS# 927724
This single family home located at 6060 Catawba Creek Rd, Troutville, VA 24175 is currently listed for sale with an asking price of $774,999. This property was built in 1991 and has 2 bedrooms and 2 full and 1 partial baths with 3962 sq. ft. Search Troutville real estate on www.mkbrealtors.com today.