
BEDS4
BATHS3 full 1 partial
SQUARE FEET3,115
MLS#930664
STATUSActive
PROPERTY TYPEResidential - Single Family
SUBDIVISIONStone Manor
Property Description
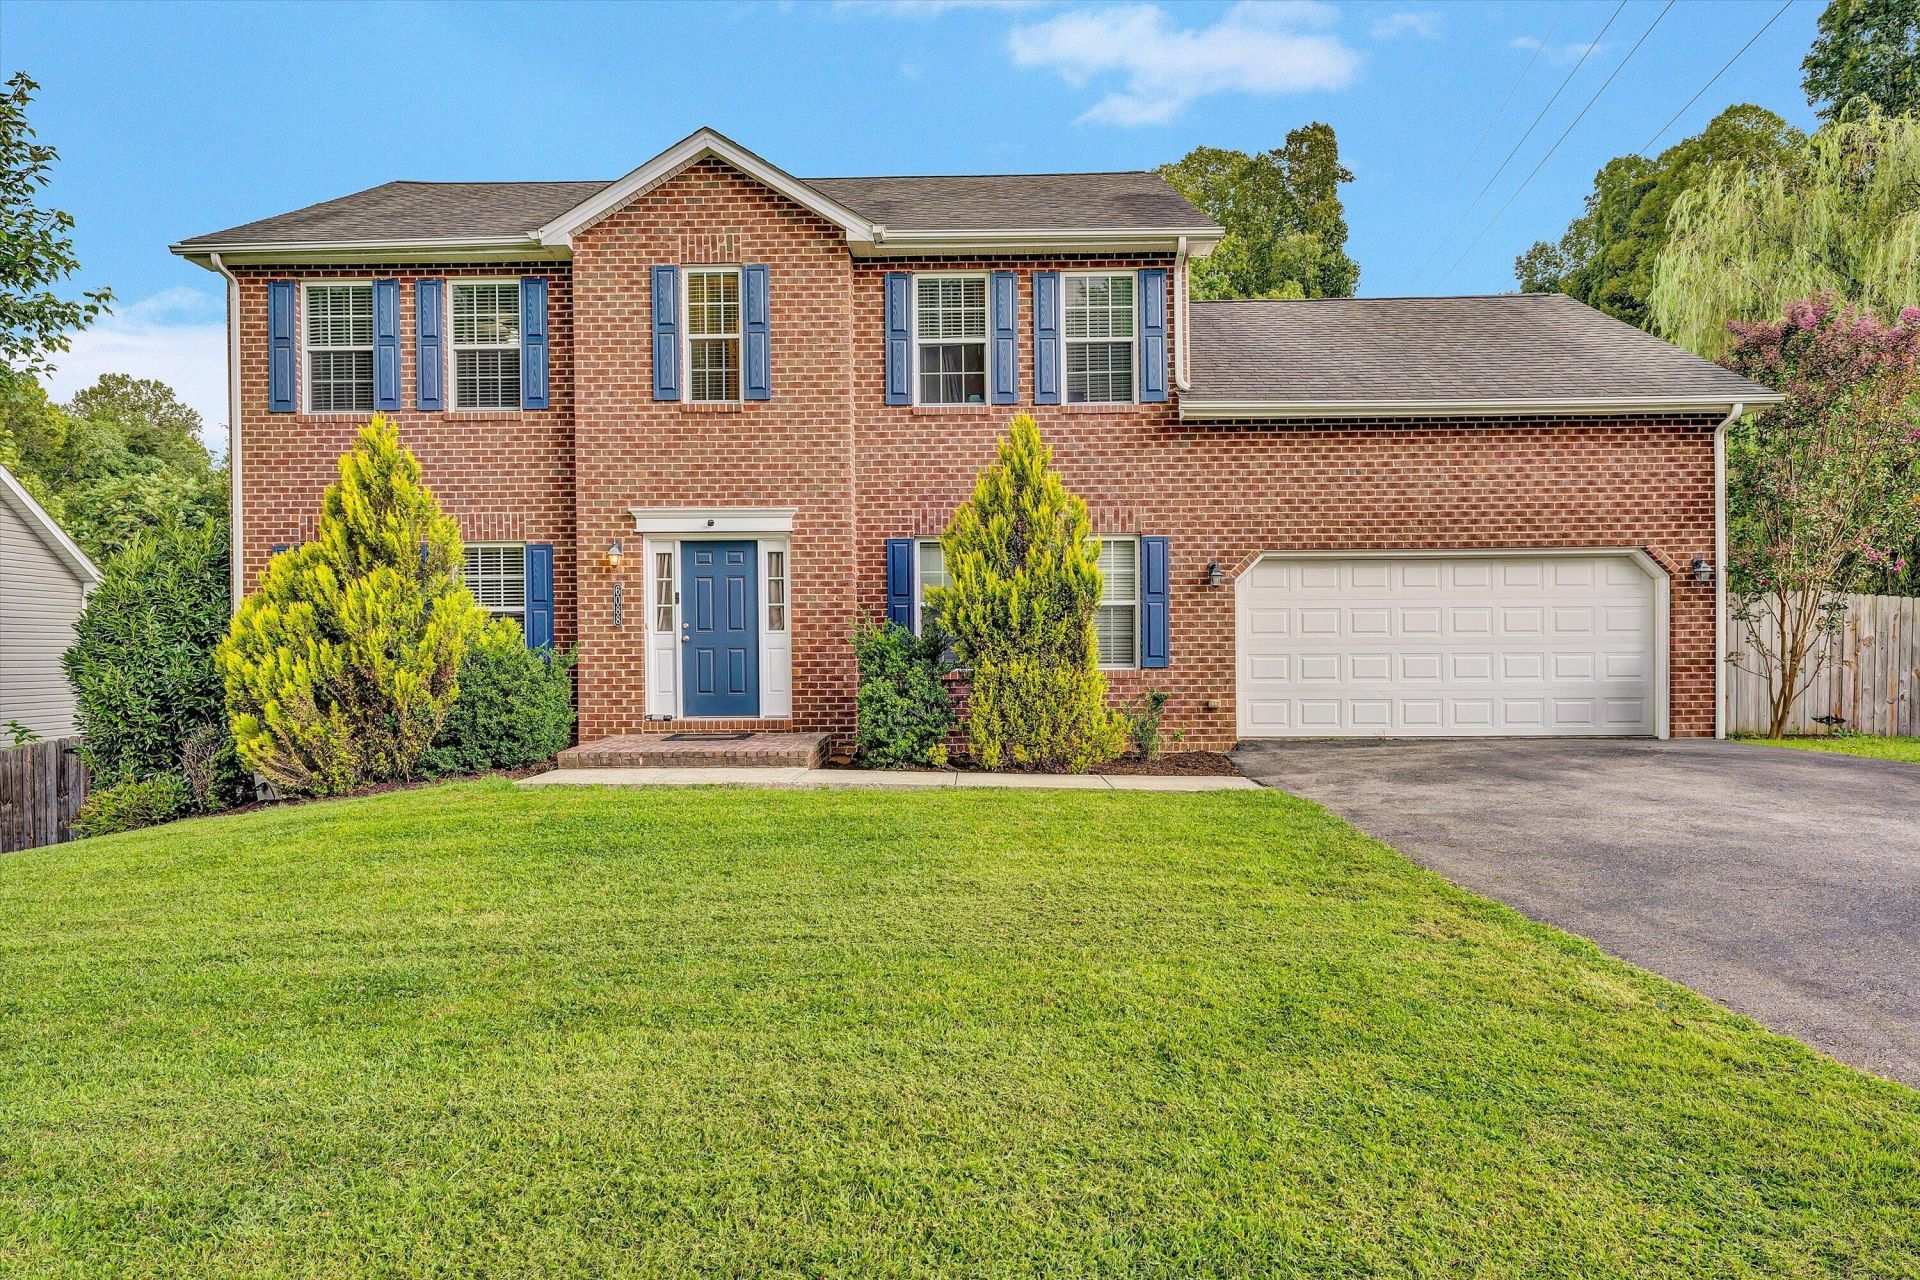
SPACIOUS, WELCOMING & READY FOR YOU! With nearly 3,000 sq ft of finished living space, this inviting Colonial offers the room you've been looking for with 4 bedrooms, 3.5 baths & generous living areas across three finished levels. Step inside to 9' ceilings & a bright, open main level designed for both comfortable everyday living & entertaining. The upgraded kitchen features granite countertops, tile backsplash, stainless appliances & a new gas range, while the spacious great room offers plenty of room to gather around the cozy gas-log fireplace--and the 75' TV stays! A 2-car garage provides convenient entry through the mudroom & laundry area. Upstairs, all 4 bedrooms offer comfortable private space, including a roomy primary suite with walk-in closet, soaking tub & private bath. Need even more room? The finished lower level provides flexible space for a family room, recreation area, home office, guests or hobbies & walks directly outside to a large brick patio, deck & private fenced backyard. Conveniently located in SW Roanoke County near shopping, dining & everything the area has to offer, with easy access to downtown Roanoke, Salem & I-81. Plenty of space inside & out and a great location!
Property Features
Property Type: Residential - Single Family
Basement: Yes
Cooling: Central Air
Fenced: Yes
Fireplaces: 1
Garage: 2 car attached
Heating: Heat Pump Electric
Home Style: Colonial
Lot Size: 0.70 Acres
Taxes: $4,324
Year Built: 2012
Amenities
Breakfast Area
Ceiling Fan(s)
Storage
Walk-In Closet(s)
Deck
Fenced Yard
Garden Space
Patio
Feature Descriptions
Appliances: Clothes Dryer, Clothes Washer, Garage Door Opener, Microwave Oven (Built In), Range Gas, Refrigerator
Days on Site: 2
Exterior: Brick, Vinyl
Exterior Door(s): French, Metal
Fireplace Location: Great Room
Floor: Carpet, Luxury Vinyl Plank, Tile - i.e. ceramic, Wood
Lot: Cleared, Varied
Lot Dimensions: 0.70 acre(s)
Miscellaneous Features: Cable TV, Paved Road
Parking: Primary Covered: Garage Attached, Uncovered: Off Street Parking
Porch: Front Porch
Sewer: Public Sewer
Water: Public
Window: Tilt-In
Local Schools
High School: Hidden Valley
Middle School: Hidden Valley
Elementary School: Cave Spring
Listed By / Shown By
Listed By
Agency Name: WAINWRIGHT & CO., REALTORS(r)
Agency Phone: (540) 387-5800
Shown By
Agency Title: MKB, REALTORS
Agency Phone: 540-989-4555

Estimate Your Payment
Estimated Payment
$ 1,659.10 per month $1,148.28 Principal & Interest $360.33 Property Tax $150.49 Homeowner's InsuranceChange Payment Information
Our Partners








6088 Roselawn Rd | MLS# 930664
This single family home located at 6088 Roselawn Rd , Roanoke, VA 24018 is currently listed for sale with an asking price of $515,950. This property was built in 2012 and has 4 bedrooms and 3 full and 1 partial baths with 3115 sq. ft. Roselawn Rd is located in the Stone Manor subdivision. Search Stone Manor real estate on www.mkbrealtors.com today.