
BEDS3
BATHS3 full
SQUARE FEET3,006
MLS#929375
STATUSPending
PROPERTY TYPEResidential - Single Family
SUBDIVISIONBridlewood
Property Description
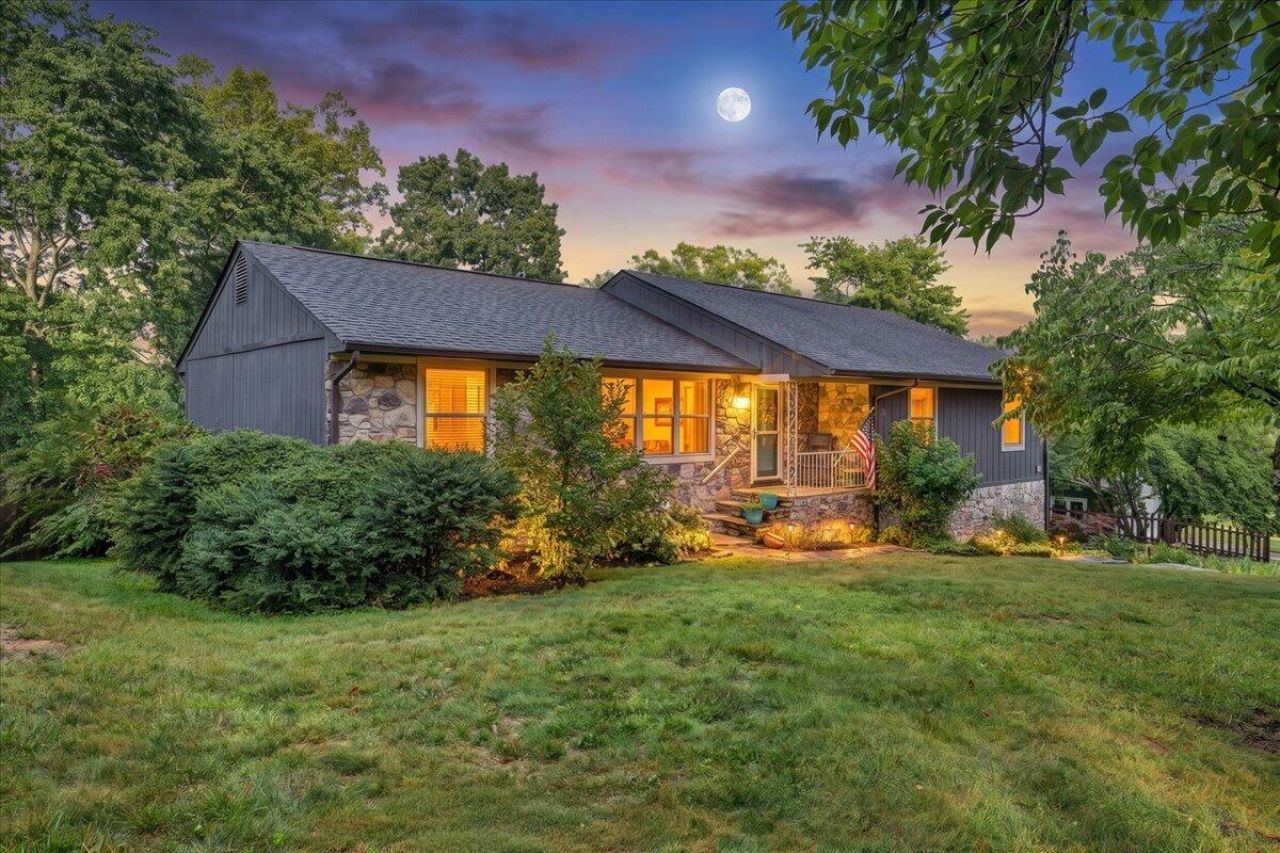
Welcome to not your average ranch. Over 2000 finished sq ft on first floor. This home had been well taken care of but had no updates by prior owners so in 2017 new owners gutted the kitchen (new flooring, recessed lighting, cabinets, granite counters, all new appliances). New paint on entire first floor. First floor hall bath was gutted (new flooring, vanity, plumbing, lighting, toilet, tub/shower). The sunroom flooring was changed to tile, new carpeting in all bedrooms, living room and dining room. Electrical panel was replaced as well as most receptacles and light switches. In 2018 a new deck was added including stairs to backyard and a gate to the stairs. In 2019 fencing around the driveway was placed, all windows on the first floor were replaced except the sunroom.
Property Features
Property Type: Residential - Single Family
Basement: Yes
Cooling: Heat Pump Electric
Fenced: Yes
Fireplaces: 2
Garage: 2
Heating: Heat Pump Electric
Home Style: Ranch
Lot Size: 0.62 Acres
Stories: 1.0
Taxes: $4,110
Year Built: 1977
Amenities
Storage
Walk-In Closet(s)
Deck
Fenced Yard
Garden Space
Patio
Paved Driveway
Feature Descriptions
Appliances: Clothes Dryer, Clothes Washer, Dishwasher, Disposer, Garage Door Opener, Microwave Oven (Built In), Range Electric, Range Hood, Refrigerator
Days on Site: 45
Exterior: Wood
Exterior Door(s): Metal, Wood
Fireplace Location: Basement, Family Room
Floor: Carpet, Luxury Vinyl Plank, Tile - i.e. ceramic
Lot: Gentle Sloping, Level
Lot Dimensions: 0.62 acre(s)
Miscellaneous Features: Cable TV, Cul-De-Sac, Paved Road
Parking: Primary Covered: Garage Under, Uncovered: Off Street Parking
Porch: Front Porch
Sewer: Private Septic
Special View Info: Mountain(s)
Water: Public
Window: Clad, Insulated, Tilt-In
Local Schools
High School: Hidden Valley
Middle School: Hidden Valley
Elementary School: Cave Spring
Listed By / Shown By

Listed By
Agency Name: MKB, REALTORS(r)
Agent Name: Dot Fleshman
Agent Phone: (540) 354-1665
Estimate Your Payment
Estimated Payment
$ 1,689.22 per month $1,190.68 Principal & Interest $342.50 Property Tax $156.04 Homeowner's InsuranceChange Payment Information
Our Partners








6114 Saddleridge Cir | MLS# 929375
This single family home located at 6114 Saddleridge Cir, Roanoke, VA 24018 is currently listed for sale by MKB, REALTORS(r), with an asking price of $535,000. This property was built in 1977 and has 3 bedrooms and 3 full baths with 3006 sq. ft. Saddleridge Cir is located in the Bridlewood subdivision. Search Bridlewood real estate on www.mkbrealtors.com today.