
BEDS3
BATHS3 full
SQUARE FEET2,400
MLS#929707
STATUSActive
PROPERTY TYPEResidential - Single Family
SUBDIVISIONWestchester Of Canterbury Park
Property Description
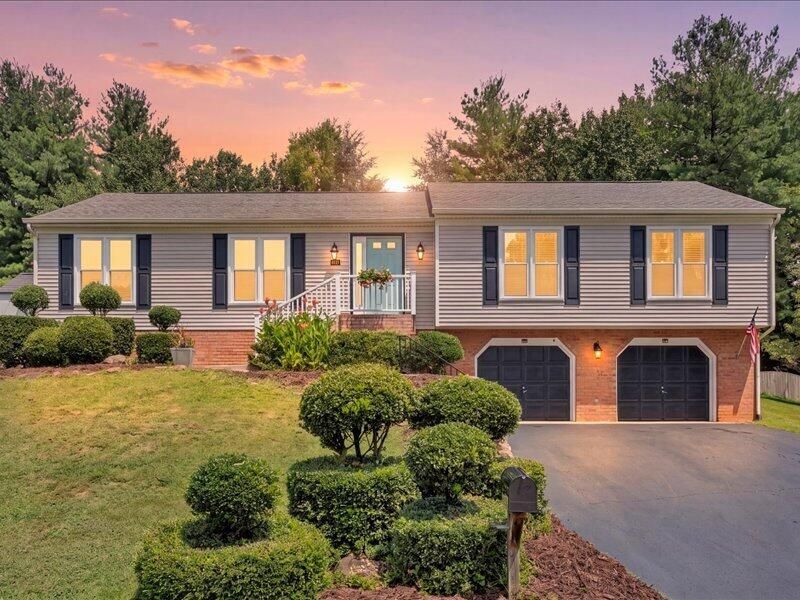
It's not just the neighborhood or the updates but everything you need is on one level! Freshly painted offering flexible living, great entertaining spaces! Features include bamboo flooring, an open-concept kitchen w/granite, new tile backsplash, new sliding door, new front windows, crown molding, tray ceiling in dining room, wainscoting walls, versatile rooms great for music, hobbies, large primary suite w/oversized walk-in closet, plus 1st-floor laundry and three full baths. A massive basement provides rec space, storage, potential in-law setup, separate access, gas fireplace. Large deck, fenced in backyard, gazebo w/ceiling fan, fire pit area, garage w/an expansive workshop, & more. Make your experience real today in this amazing neighborhood!
Property Features
Property Type: Residential - Single Family
Basement: Yes
Cooling: Central Air
Fireplaces: 1
Heating: Heat Pump Gas
Home Style: Ranch
Lot Size: 0.27 Acres
Stories: 1.0
Taxes: $3,996
Year Built: 1995
Amenities
Ceiling Fan(s)
Storage
Walk-In Closet(s)
Garden Space
Feature Descriptions
Appliances: Microwave Oven (Built In)
Days on Site: 62
Exterior: Brick, Vinyl Siding
Exterior Door(s): Insulated
Fireplace Location: Family Room
Floor: Wood
Lot: Sloped Down, Gentle Sloping
Lot Dimensions: 0.27 acre(s)
Miscellaneous Features: Cable TV
Porch: Rear Porch, Deck
Sewer: Public Sewer
Special View Info: Sunrise, Sunset
Water: Public
Window: Insulated Windows
Local Schools
High School: Hidden Valley
Middle School: Hidden Valley
Elementary School: Cave Spring
Listed By / Shown By
Listed By
Agency Name: WALKER REAL ESTATE SOLUTIONS
Shown By
Agency Title: MKB, REALTORS
Agency Phone: 540-989-4555

Estimate Your Payment
Estimated Payment
$ 1,387.72 per month $932.51 Principal & Interest $333.00 Property Tax $122.21 Homeowner's InsuranceChange Payment Information
Our Partners








6121 Scotford Ct | MLS# 929707
This single family home located at 6121 Scotford Ct, Roanoke, VA 24018 is currently listed for sale with an asking price of $419,000. This property was built in 1995 and has 3 bedrooms and 3 full baths with 2400 sq. ft. Scotford Ct is located in the Westchester Of Canterbury Park subdivision. Search Westchester Of Canterbury Park real estate on www.mkbrealtors.com today.